

The Most Popular Floor Plan in the SunLife Lineup. There Is a Reason for That.

Floor Plan Details
Sunset Harbor

4 Beds

3 Baths

1818 Sq. Ft.

2 Car Garage

1 Story
Photo Gallery
Floor Plan
Virtual Tour
Schedule a Showing
Let's find the perfect time for your tour.

About This Plan
Every Square Foot Designed to Feel Bigger Than It Is.
The Sunset Harbor is the best-selling floor plan in the SunLife lineup, and it is not hard to see why. Jeff Kershner designed it to work for almost every buyer situation at a price point that makes the SunLife genuinely attainable.
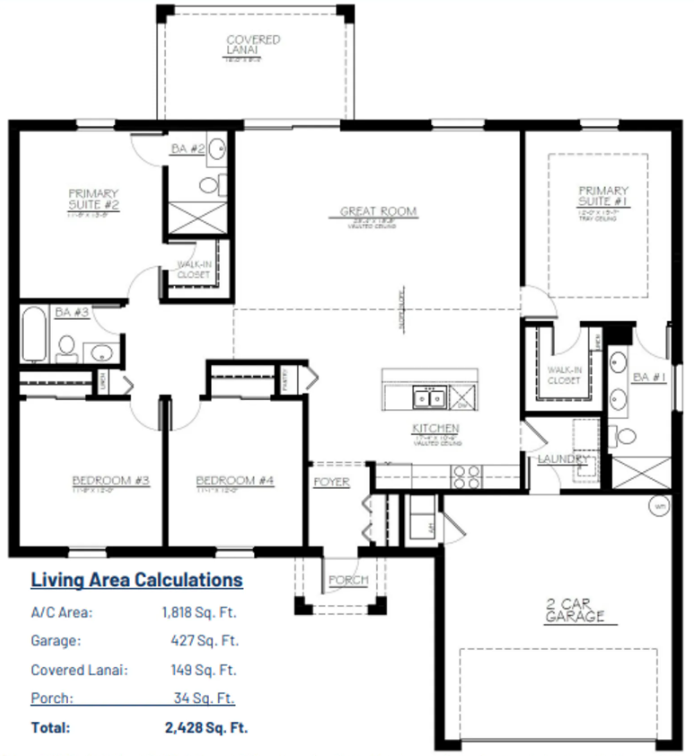
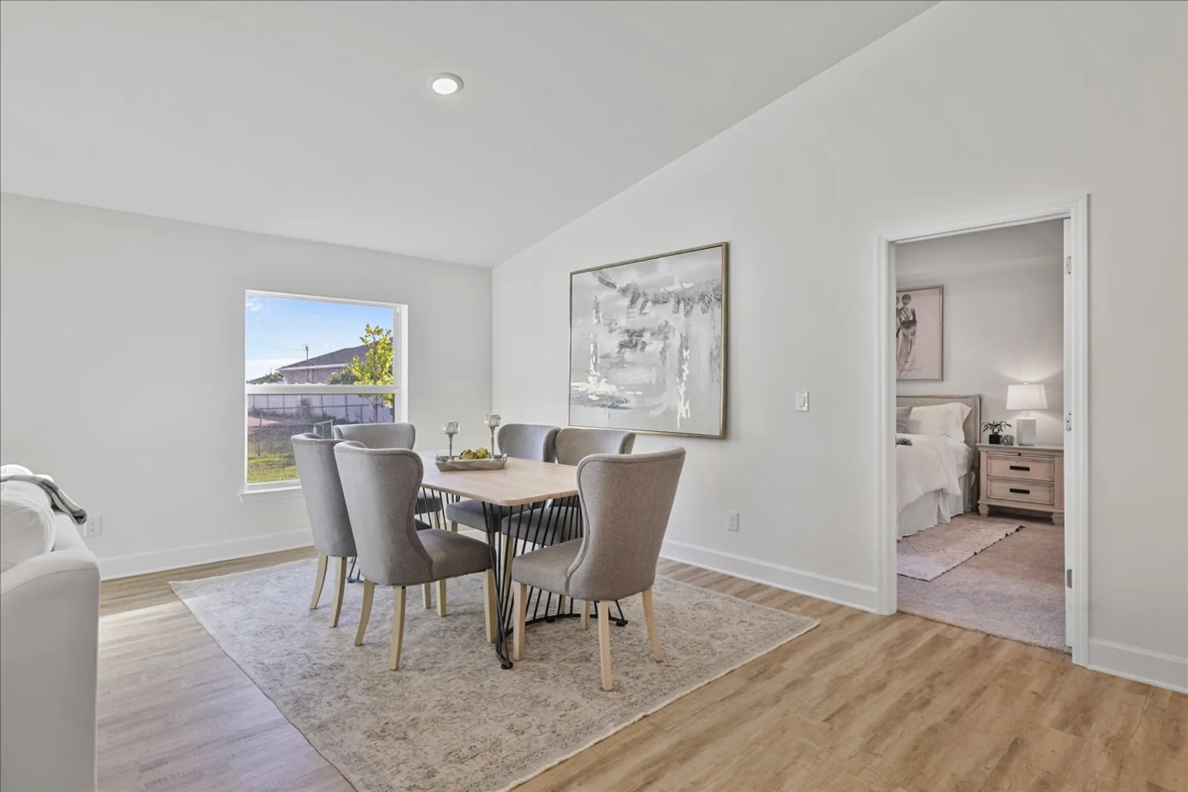
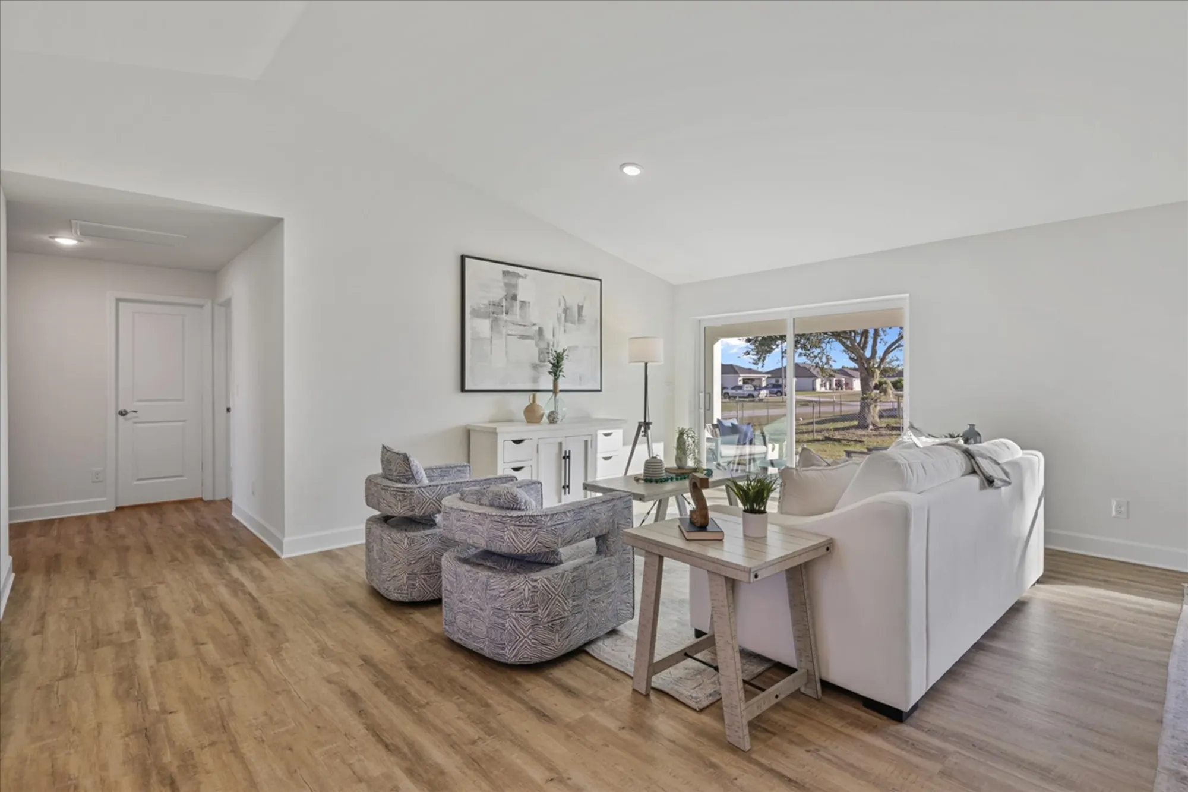
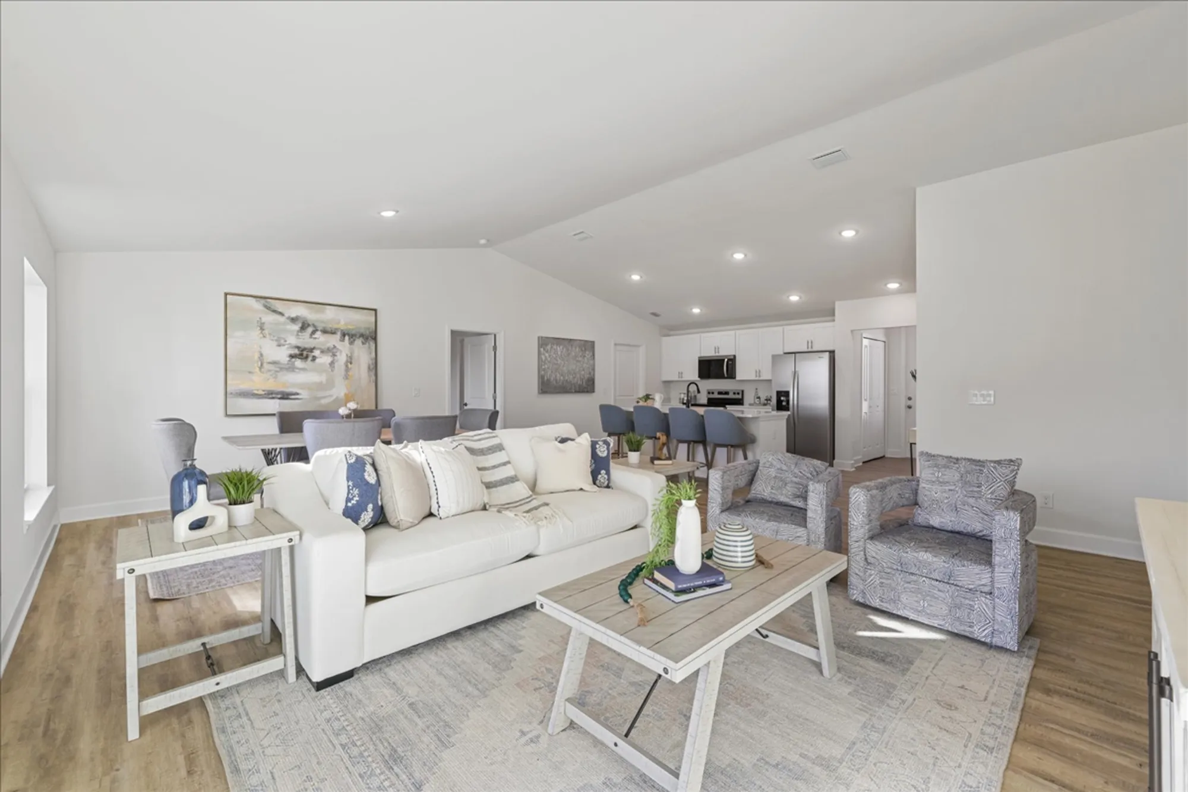
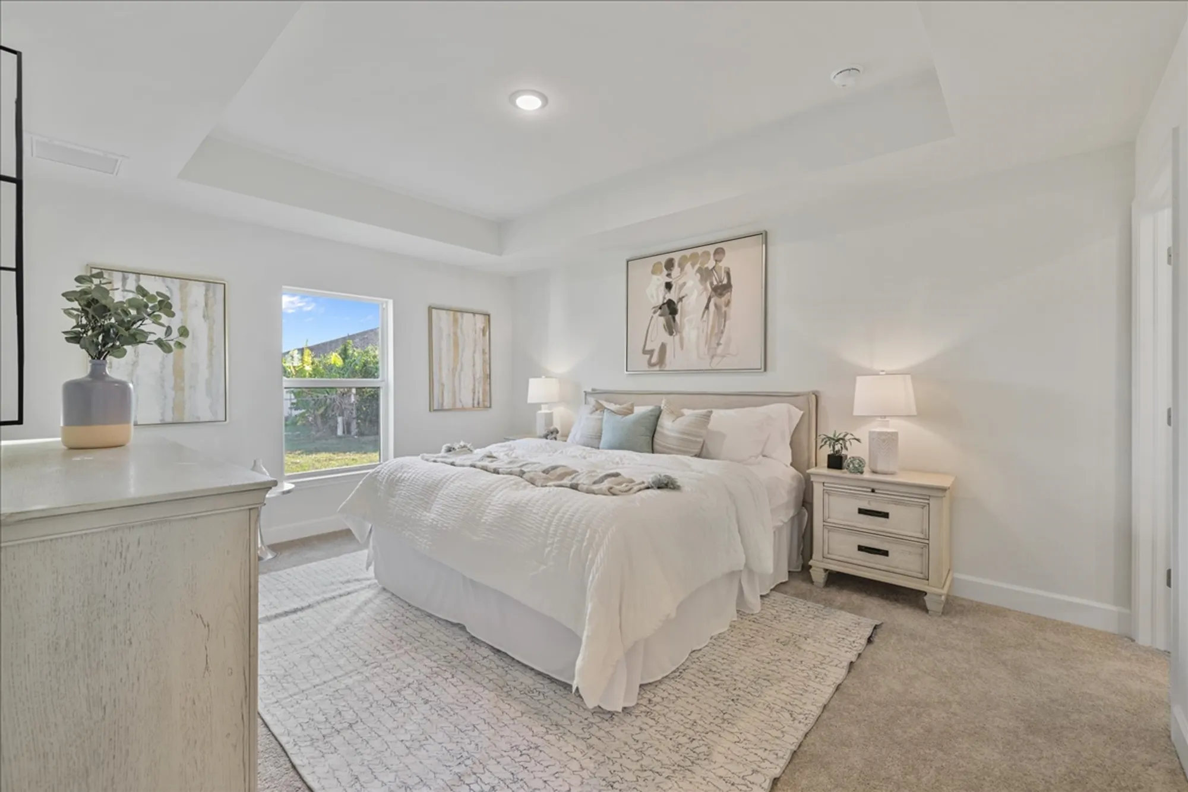
The dual primary suite layout on a split floor plan is what makes this home stand out. Two full primary suites on opposite ends of the home. Each has its own walk-in closet and private en-suite bath. The open concept great room sits between them, creating shared living spaces that bring everyone together without compromising anyone's privacy.
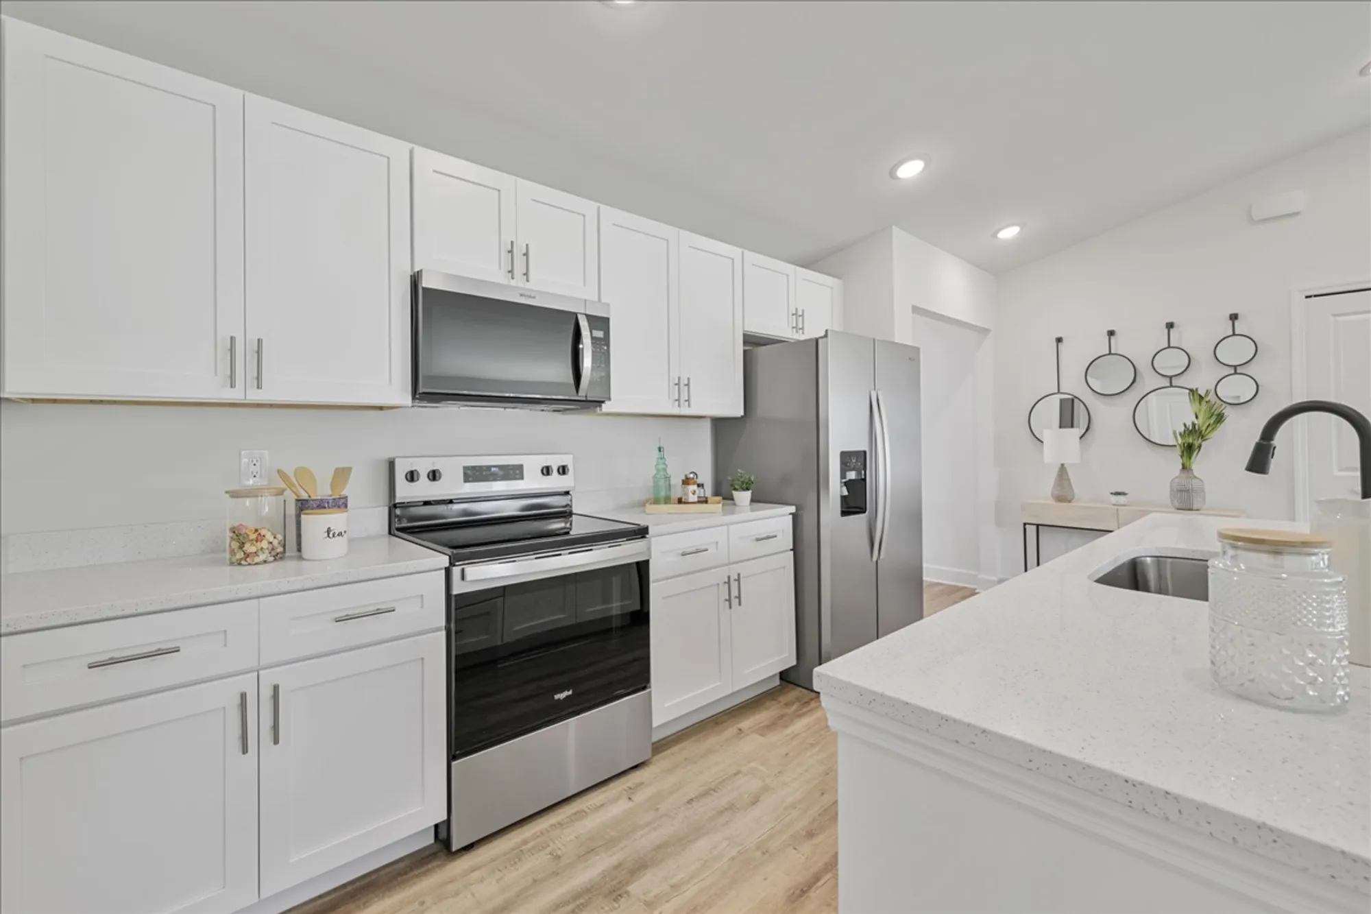
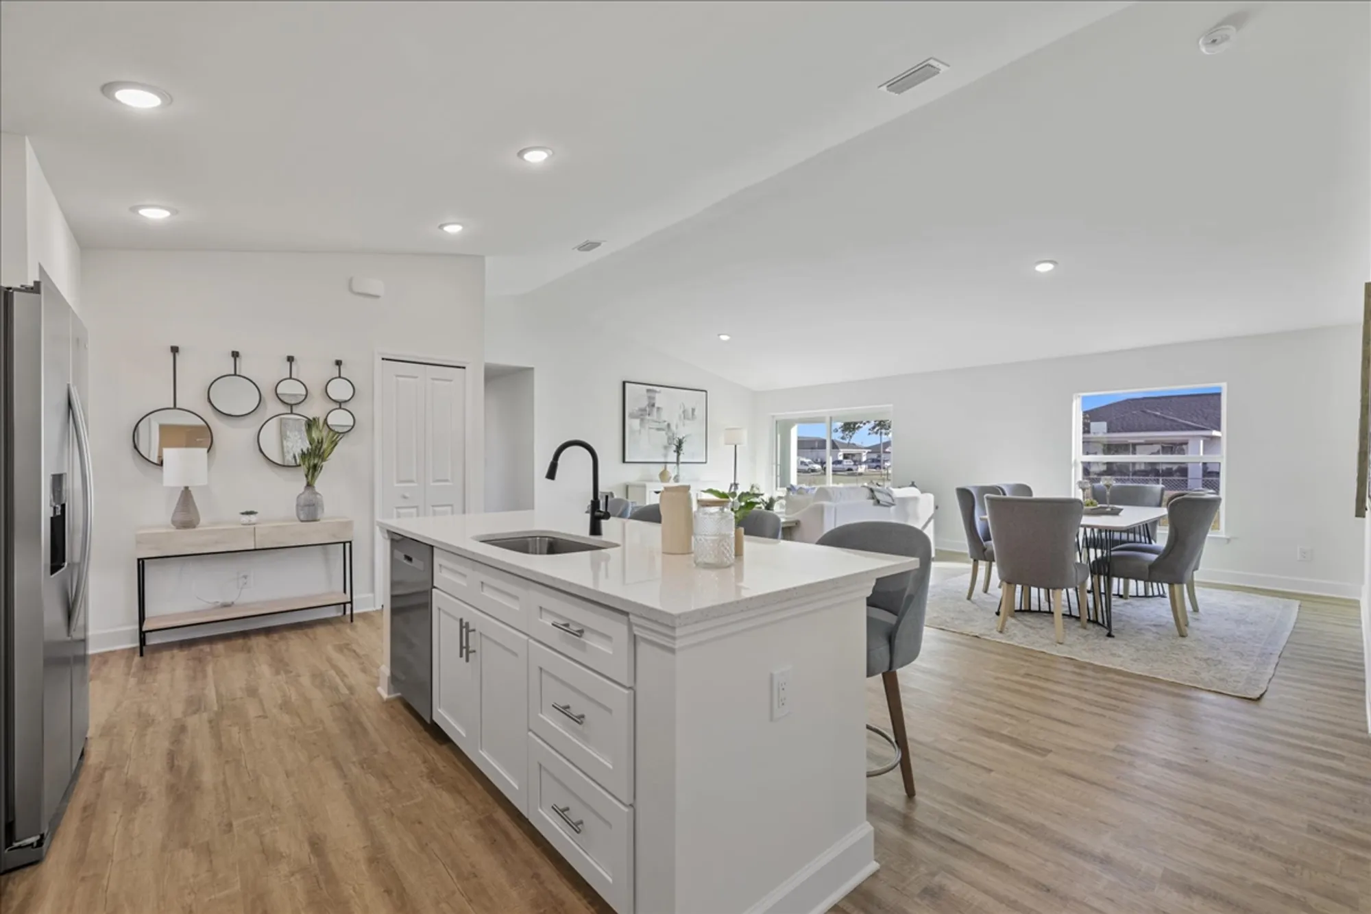
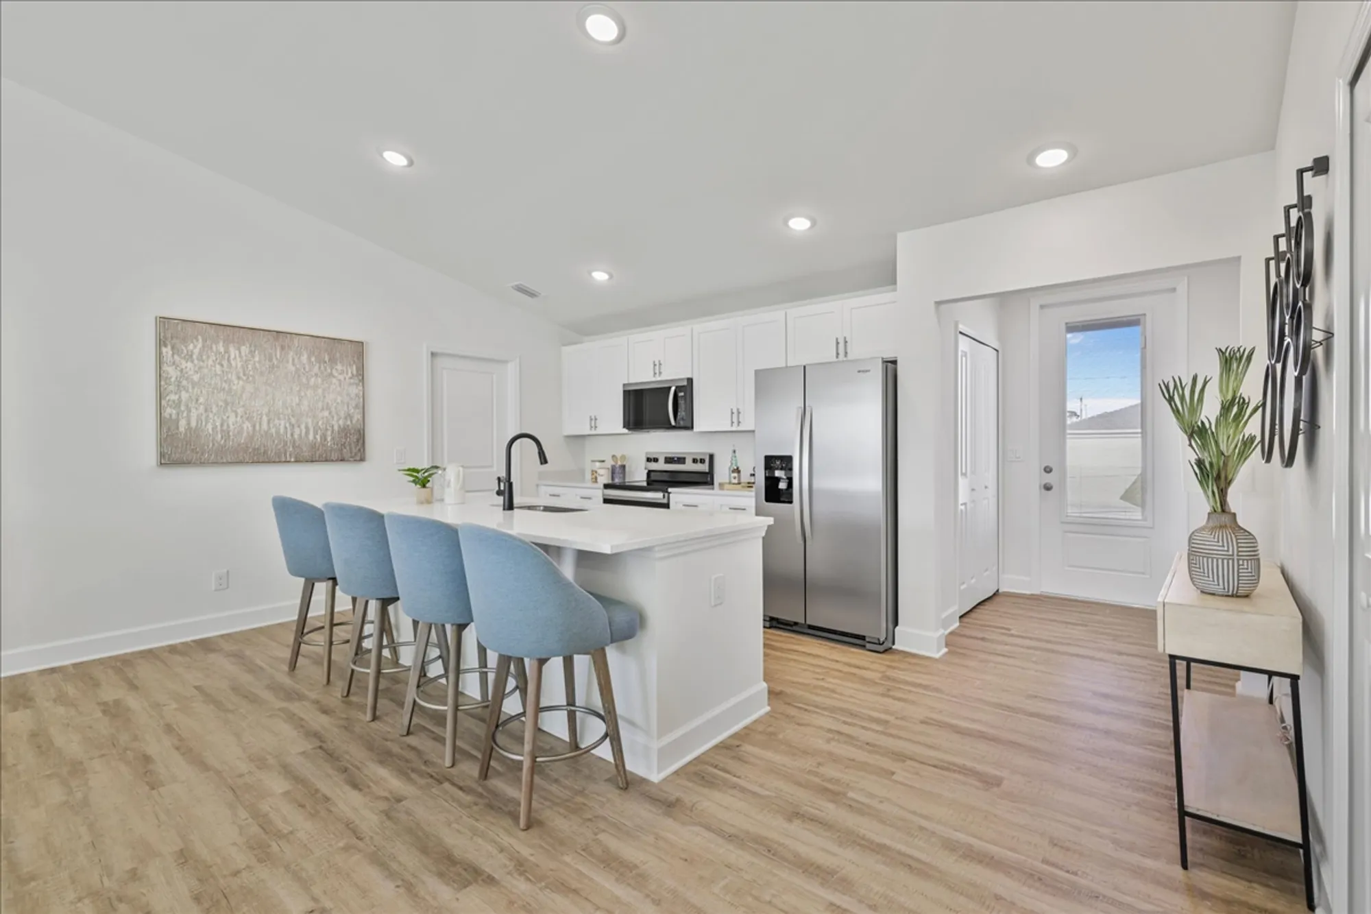
It works for the first-time buyer couple who both want their own retreat. It works for the growing family that needs a dedicated guest suite. It works for aging parents who want independence without isolation. It works for the Miami buyer who finally has the budget to do it rightThe gourmet kitchen features stainless steel appliances, all wood shaker cabinets with abundant storage, quartz countertops, and a large island with a breakfast bar. A generous pantry handles the overflow. Luxury vinyl plank flooring in the main living areas, carpet in the bedrooms for comfort. The expansive lot creates endless outdoor possibilities.
No flood zone. Impact windows. Low insurance. The SunLife standard at a price that makes it possible for the buyers who deserve it most.
The same SunLife. At the most accessible price point, SunLife builds.

Included Features
A Look Inside Sunset Harbor
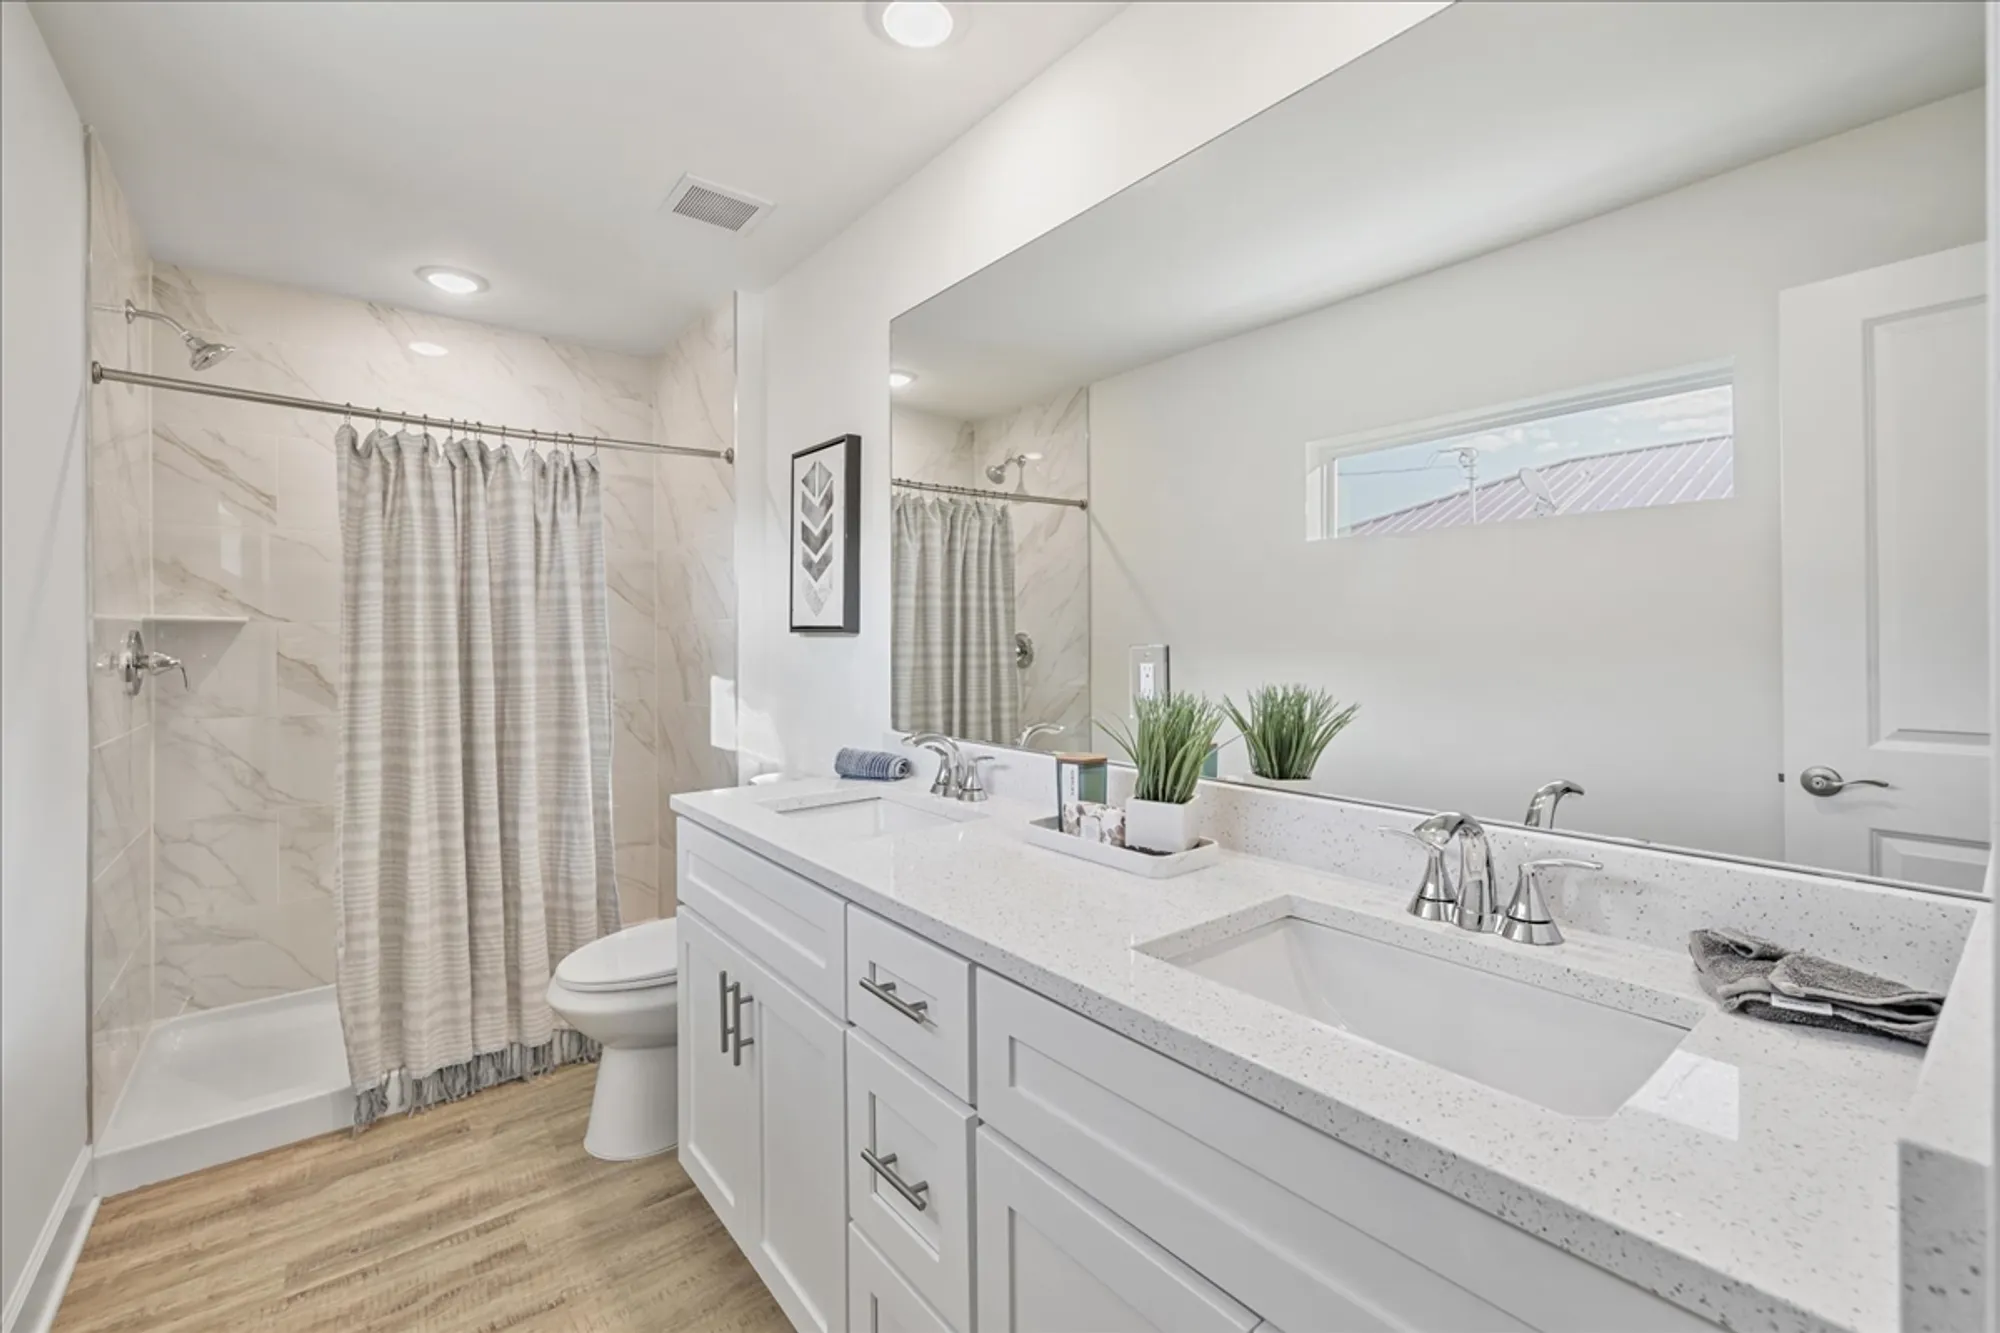
Quartz countertops. Soft-close all-wood cabinetry. Stainless steel appliances. Large island with a breakfast bar. Walk-in pantry. Luxury vinyl plank flooring in the main living areas. Carpet in bedrooms. Impact-rated windows and doors. Covered lanai. Two-car garage. Built in FEMA Flood Zone X or X500.
FloorPlan
Ready to Find Your Sunset Harbor?
Browse every available Sunset Harbor home in Cape Coral and Port Charlotte right now. Real inventory. Real prices. Updated in real time.
Virtual Tour
Walk Through Sunset Harbor Without Leaving Home
Explore every room, every finish, and every thoughtfully designed space with our interactive 3D tour. Experience the layout, visualize your future home, and discover the SunLife standard from wherever you are.

IMAGINE LIFE HERE
Come Walk Through It.
The model home is open in Cape Coral, . Come see the SunLife standard in person. Our team is ready when you are.
IMAGINE LIFE HERE
Come Walk Through It.
The model home is open in Cape Coral, . Come see the SunLife standard in person. Our team is ready when you are.

QUICK ANSWERS
Sunset Harbor

How much does the Sunset Harbor cost?
The Sunset Harbor starts at $329,900 in Port Charlotte and $349,990 in Cape Coral. It is the best-selling floor plan in the SunLife lineup.
Does the Sunset Harbor have two primary suites?
Yes. The Sunset Harbor features dual primary suites on a split floor plan, each with its own walk-in closet and private en-suite bath at opposite ends of the home.
Is the Sunset Harbor good for multigenerational living?
Yes. The split floor plan with two full primary suites makes the Sunset Harbor one of the best floor plans for multigenerational living in the SunLife lineup. It is available in both Cape Coral and Port Charlotte.
What is the square footage of the Sunset Harbor?
The Sunset Harbor is 1,818 square feet with four bedrooms, three full bathrooms, and a two-car garage on a single-story layout.
Is the Sunset Harbor available in Port Charlotte?
Yes. The Sunset Harbor is available in both Cape Coral and Port Charlotte, making it one of only two four-bedroom plans available across both markets.