

Four Bedrooms. Three Baths. Three Car Garage. Two Primary Suites. One Standard That Never Moves.

Floor Plan Details
Bluewater Cove

4 Beds

3 Baths

2135 Sq. Ft.

3 Car Garage

1 Story
Photo Gallery
Floor Plan
Virtual Tour
Schedule a Showing
Let's find the perfect time for your tour.

About This Plan
Every Square Foot Designed to Feel Bigger Than It Is.
The Bluewater Cove is the floor plan buyers choose when they want room to breathe. Jeff Kershner designed it for a family that has more to bring to Florida. More vehicles. More guests. More life. The three-car garage handles what most Florida homes cannot. The dual-primary-suite layout handles the rest.
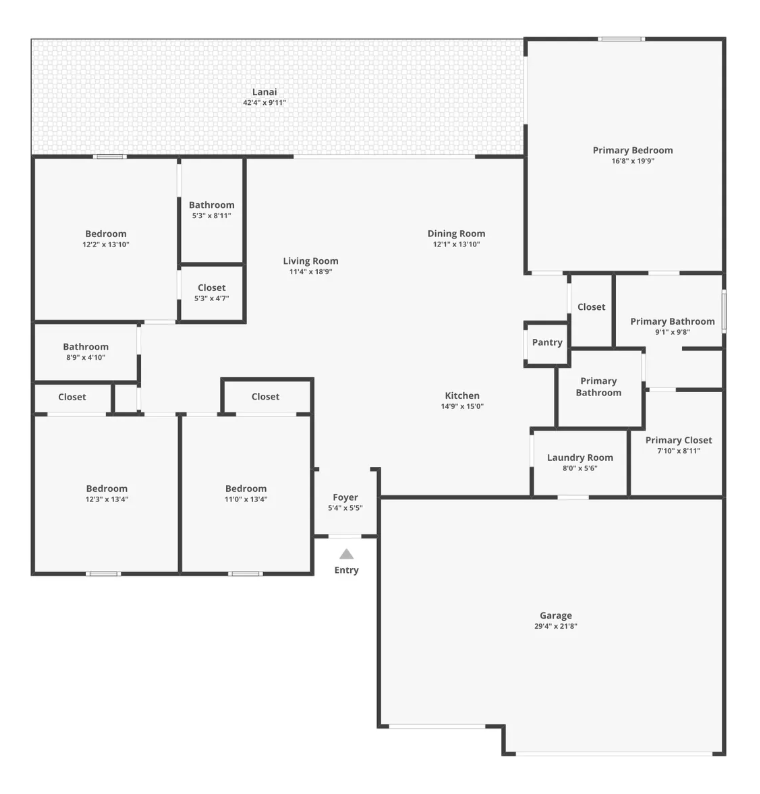
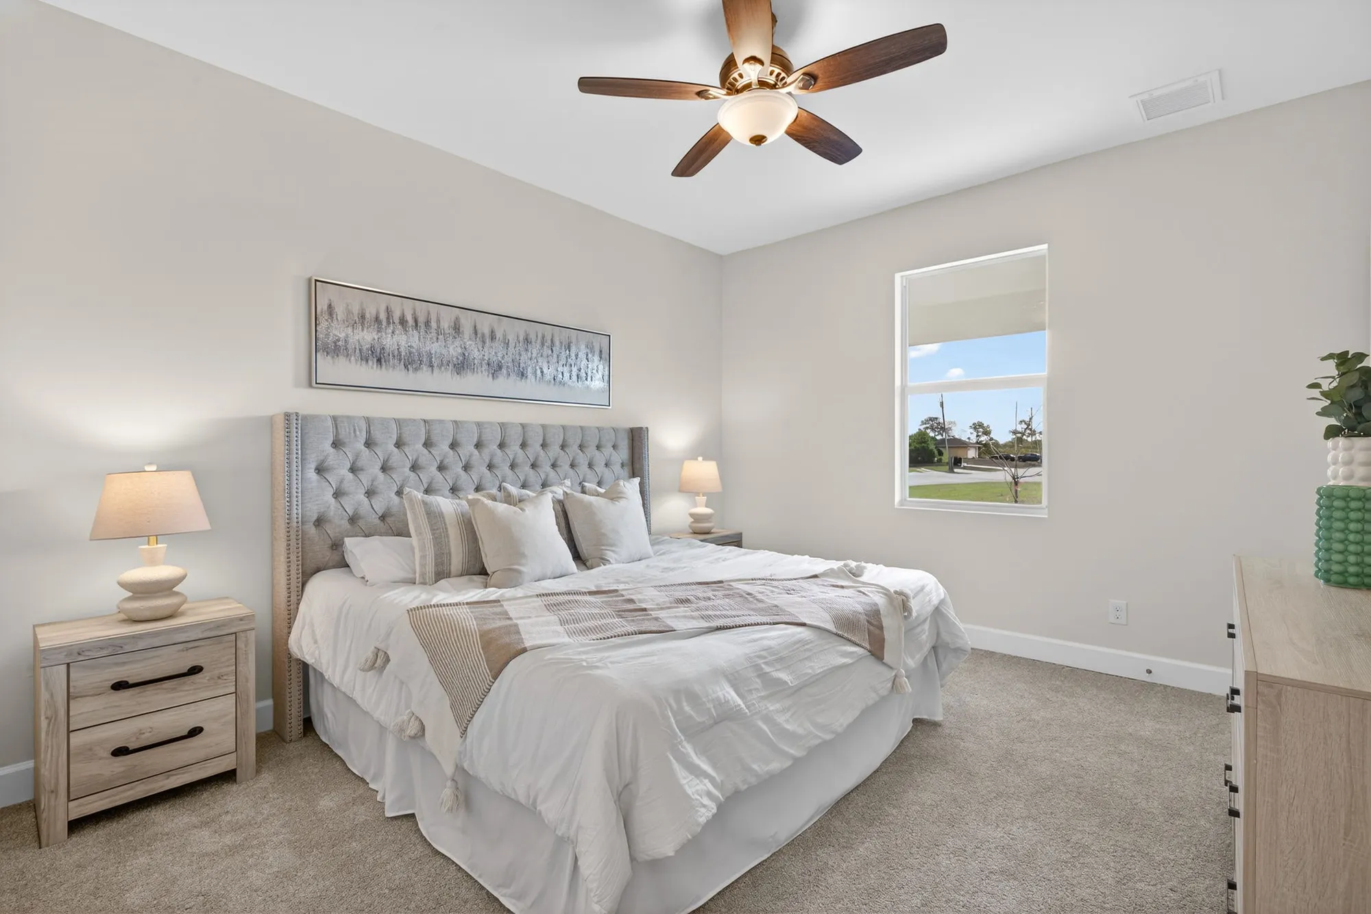
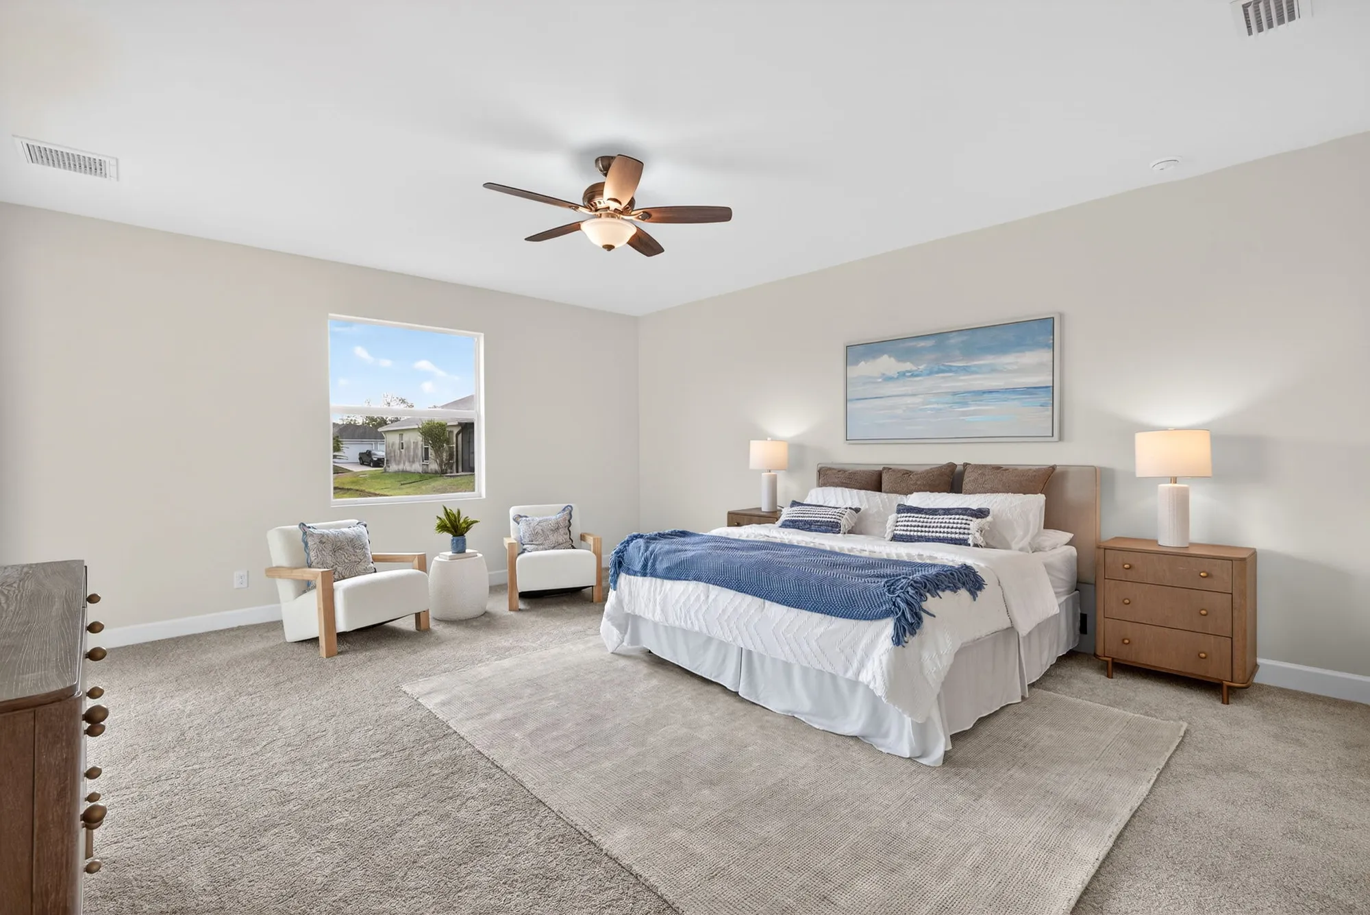
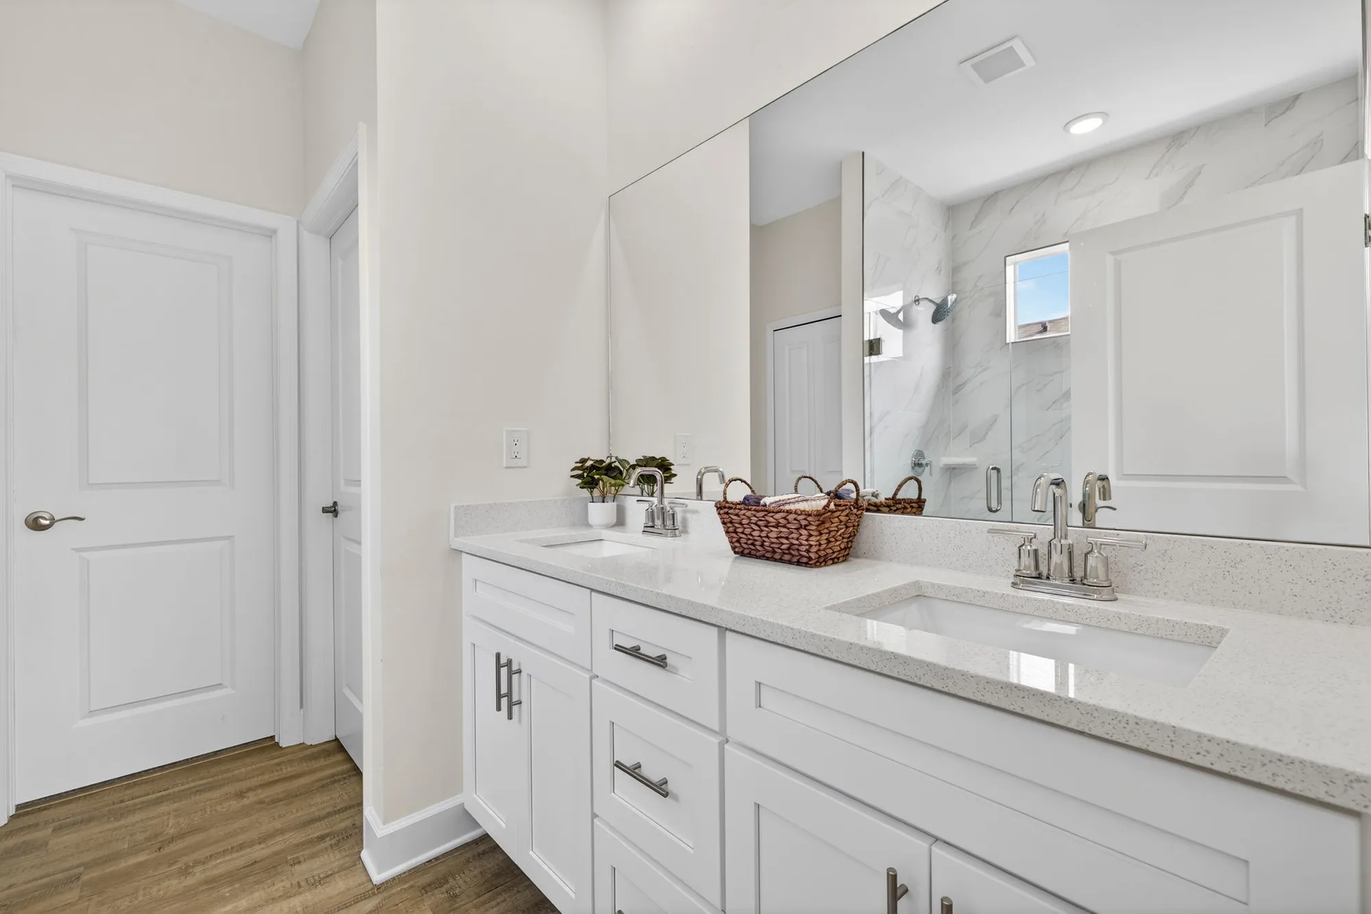
Two private primary suites on a split bedroom floor plan. The main primary suite has direct lanai access, dual vanities, a large glass-enclosed shower, and a walk-in closet. The second primary suite has its own private bath and walk-in closet, giving guests or family members complete independence. Two additional bedrooms share a third full bathroom.
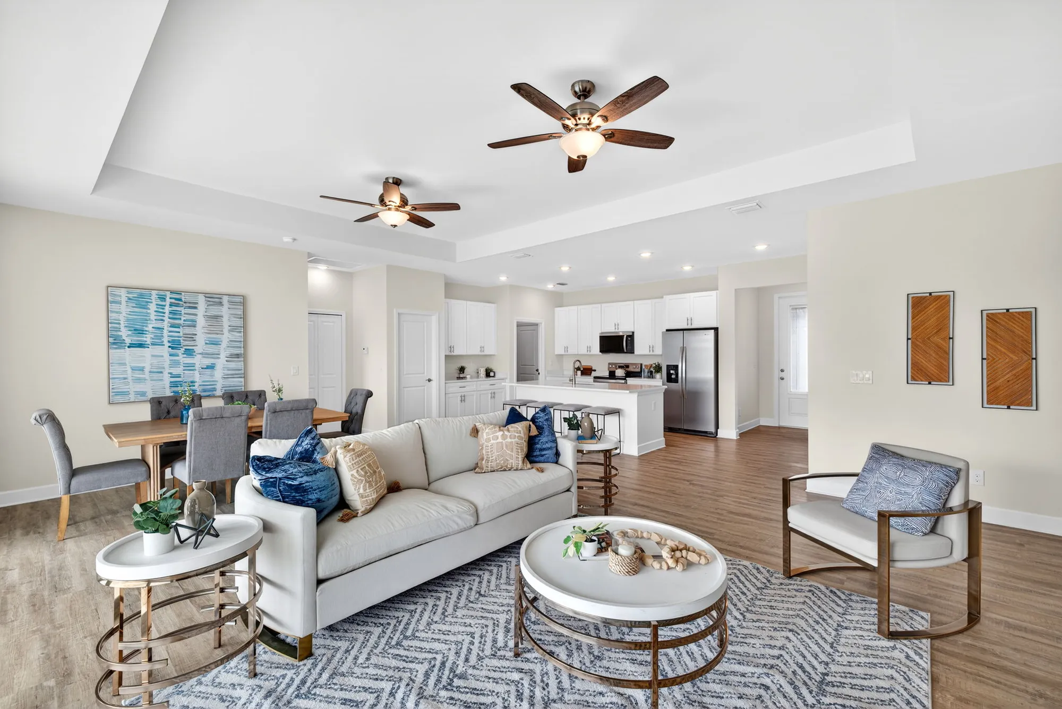
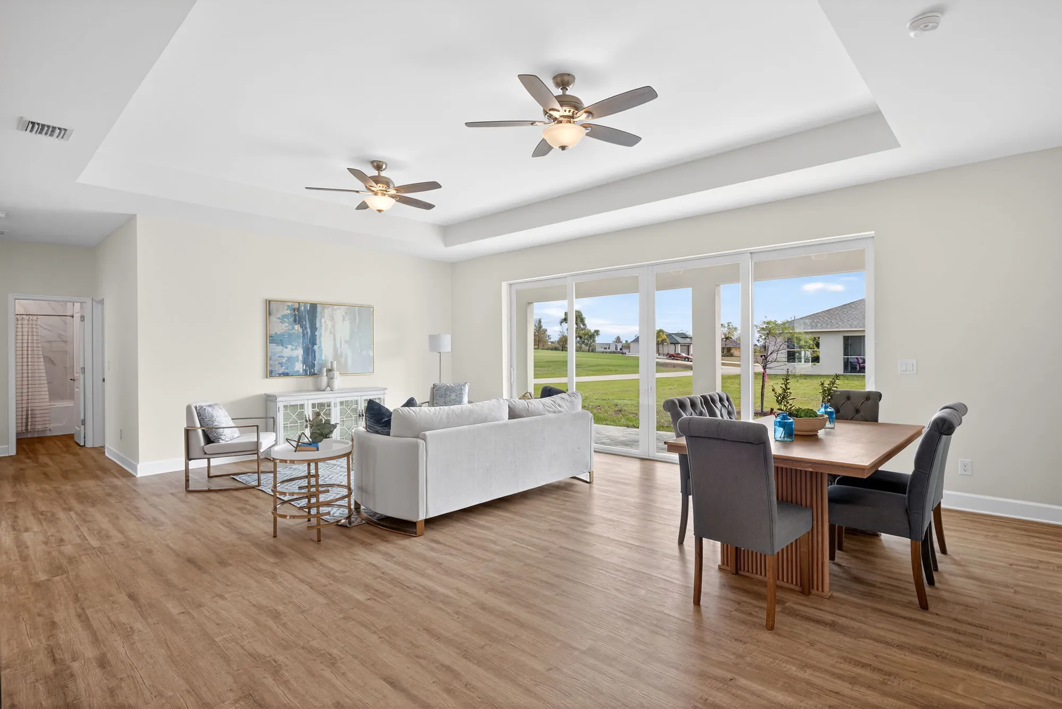
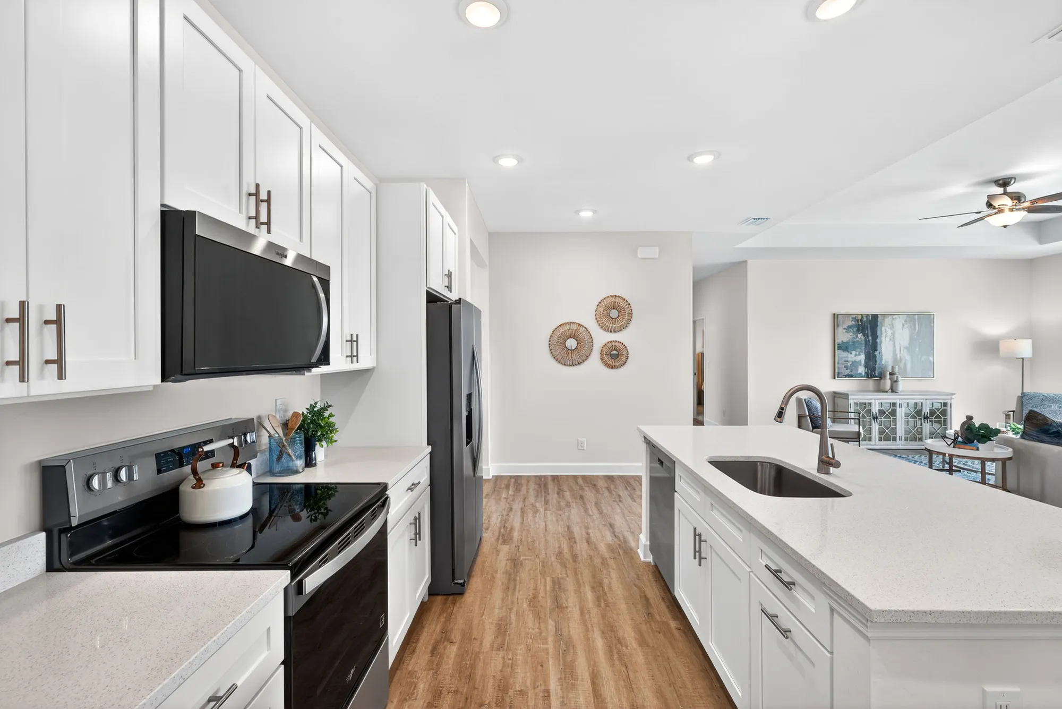
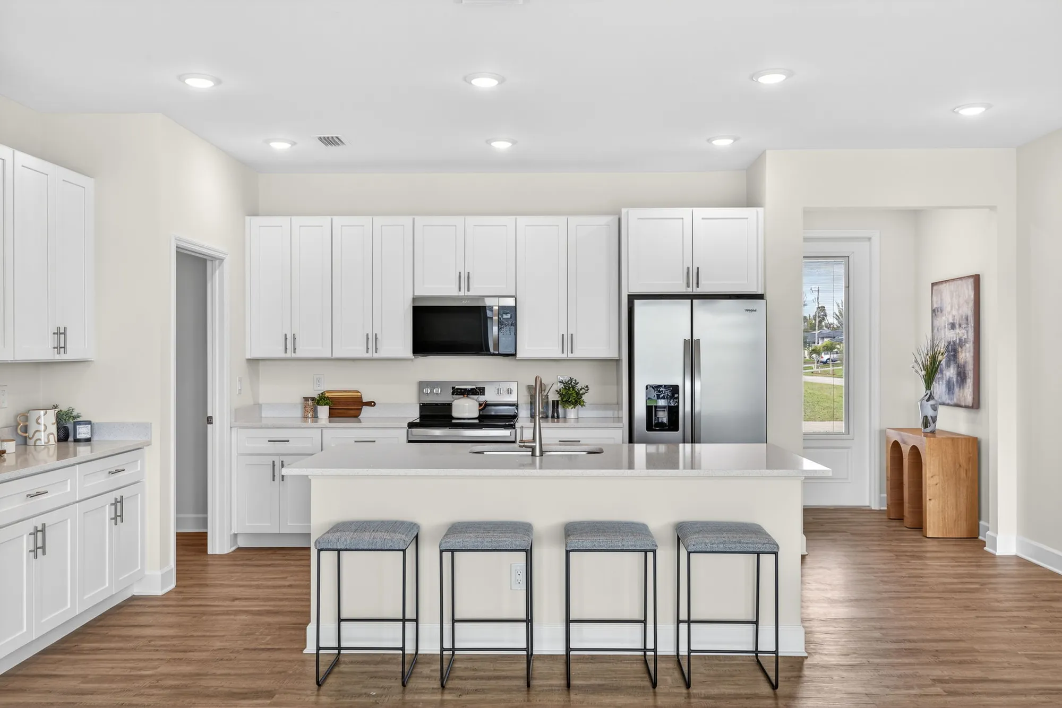
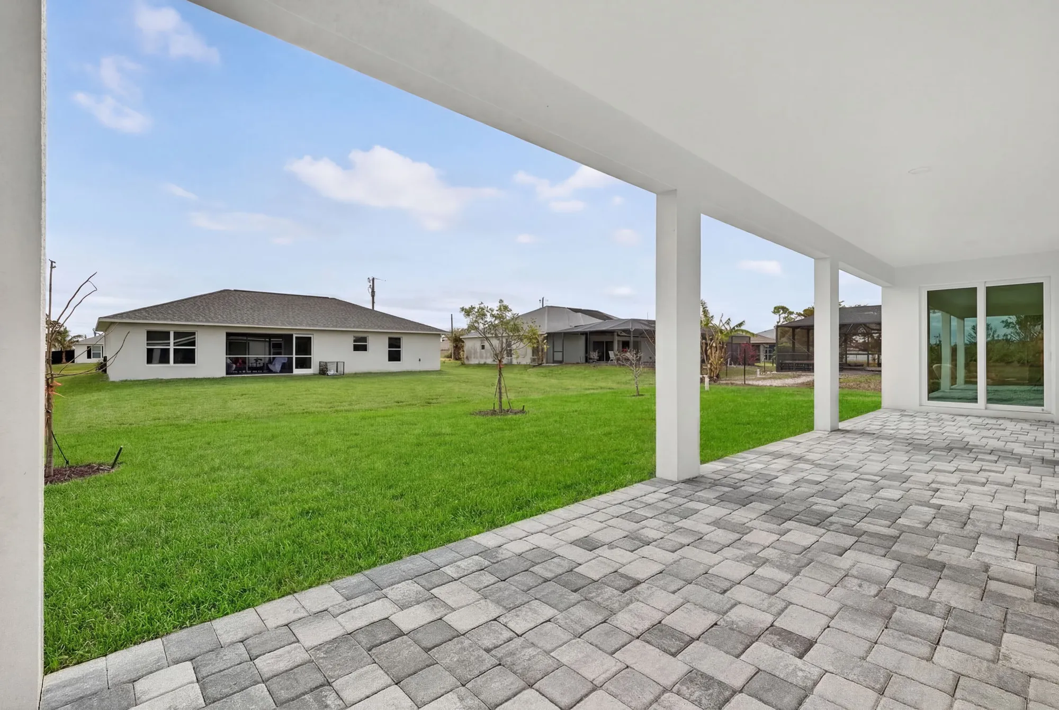
The chef-inspired kitchen features quartz countertops, soft-close all-wood cabinetry, stainless steel appliances, a large island with a breakfast bar, and an oversized walk-in pantry. Soaring tray ceilings in the great room create the bright, open feel that defines the SunLife aesthetic. The 1,000-square-foot under-truss screened lanai is ready for the outdoor living setup of your choice, with plenty of room for a custom pool and outdoor kitchen.
Impact windows and doors. Elevated lot outside the flood zone. Smart home ready. One-year workmanship and ten-year structural warranty. Built the same way as every other SunLife home.
The same SunLife. At the most accessible price point, SunLife builds.

Included Features
A Look Inside Bluewater Cove
Quartz countertops. Soft-close all-wood cabinetry. Stainless steel appliances. Large island with a breakfast bar. Oversized walk-in pantry. Soaring tray ceilings. Dual vanities in the main primary. Glass-enclosed shower. Direct lanai access from the main primary. 1,000 sq ft under-truss screened lanai. Impact-rated windows and doors. Three-car garage. Smart home ready. Built in FEMA Flood Zone X or X500. 1-year workmanship warranty. 10-year structural warranty.
FloorPlan
Ready to Find Your Bluewater Cove?
Browse every available Bluewater Cove home in Cape Coral and Port Charlotte right now. Real inventory. Real prices. Updated in real time.
Virtual Tour
Walk Through Bluewater Cove Without Leaving Home
Explore every room, every finish, and every thoughtfully designed space with our interactive 3D tour. Experience the layout, visualize your future home, and discover the SunLife standard from wherever you are.

IMAGINE LIFE HERE
Come Walk Through It.
The model home is open in Cape Coral, Monday to Saturday 10 am to 5 pm. Come see the SunLife standard in person. Our team is ready when you are.
IMAGINE LIFE HERE
Come Walk Through It.
The model home is open in Cape Coral, Monday to Saturday 10 am to 5 pm. Come see the SunLife standard in person. Our team is ready when you are.

QUICK ANSWERS
Bluewater Cove

How much does the Bluewater Cove cost?
The Bluewater Cove starts at $389,900 in Cape Coral. It is available only in Cape Coral.
Does the Bluewater Cove have a three-car garage?
Yes. The Bluewater Cove is the only floor plan in the SunLife lineup that includes a three-car garage as standard.
Does Bluewater Cove have two primary suites?
Yes. The Bluewater Cove features dual primary suites on a split floor plan. The main primary suite has direct lanai access, dual vanities, a glass-enclosed shower, and a walk-in closet. The second primary suite has its own private bath and walk-in closet.
Does Bluewater Cove have a pool?
The Bluewater Cove does not include a pool as standard, but the 1,000-square-foot under-truss screened lanai has ample room to add a custom pool. Ask the team about available homes with pools already added.
What is the square footage of the Bluewater Cove?
The Bluewater Cove is 2,135 square feet with four bedrooms, three full bathrooms, and a three-car garage on a single-story layout.