

New Release. The Most Refined Version of the Paradise Cove Yet.

Floor Plan Details
Paradise Cove III

4 Beds

3 Baths

2145 Sq. Ft.

3 Car Garage

1 Story
Photo Gallery
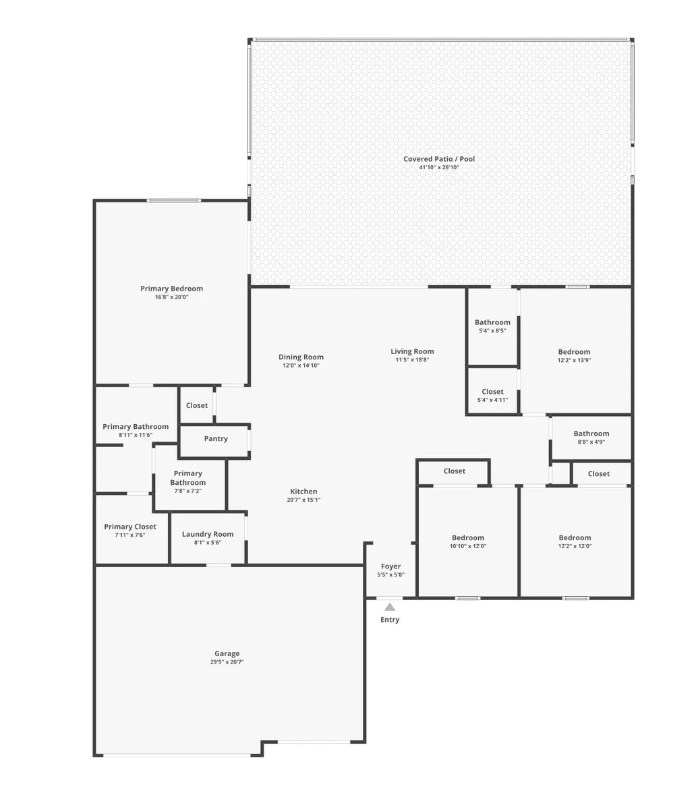
Floor Plan
Virtual Tour
Schedule a Showing
Let's find the perfect time for your tour.

About This Plan
Every Square Foot Designed to Feel Bigger Than It Is.
The Paradise Cove III is the newest and most refined floor plan in the SunLife lineup. Jeff Kershner took everything that made the Paradise Cove family the most sought-after plans in the collection and elevated every detail.
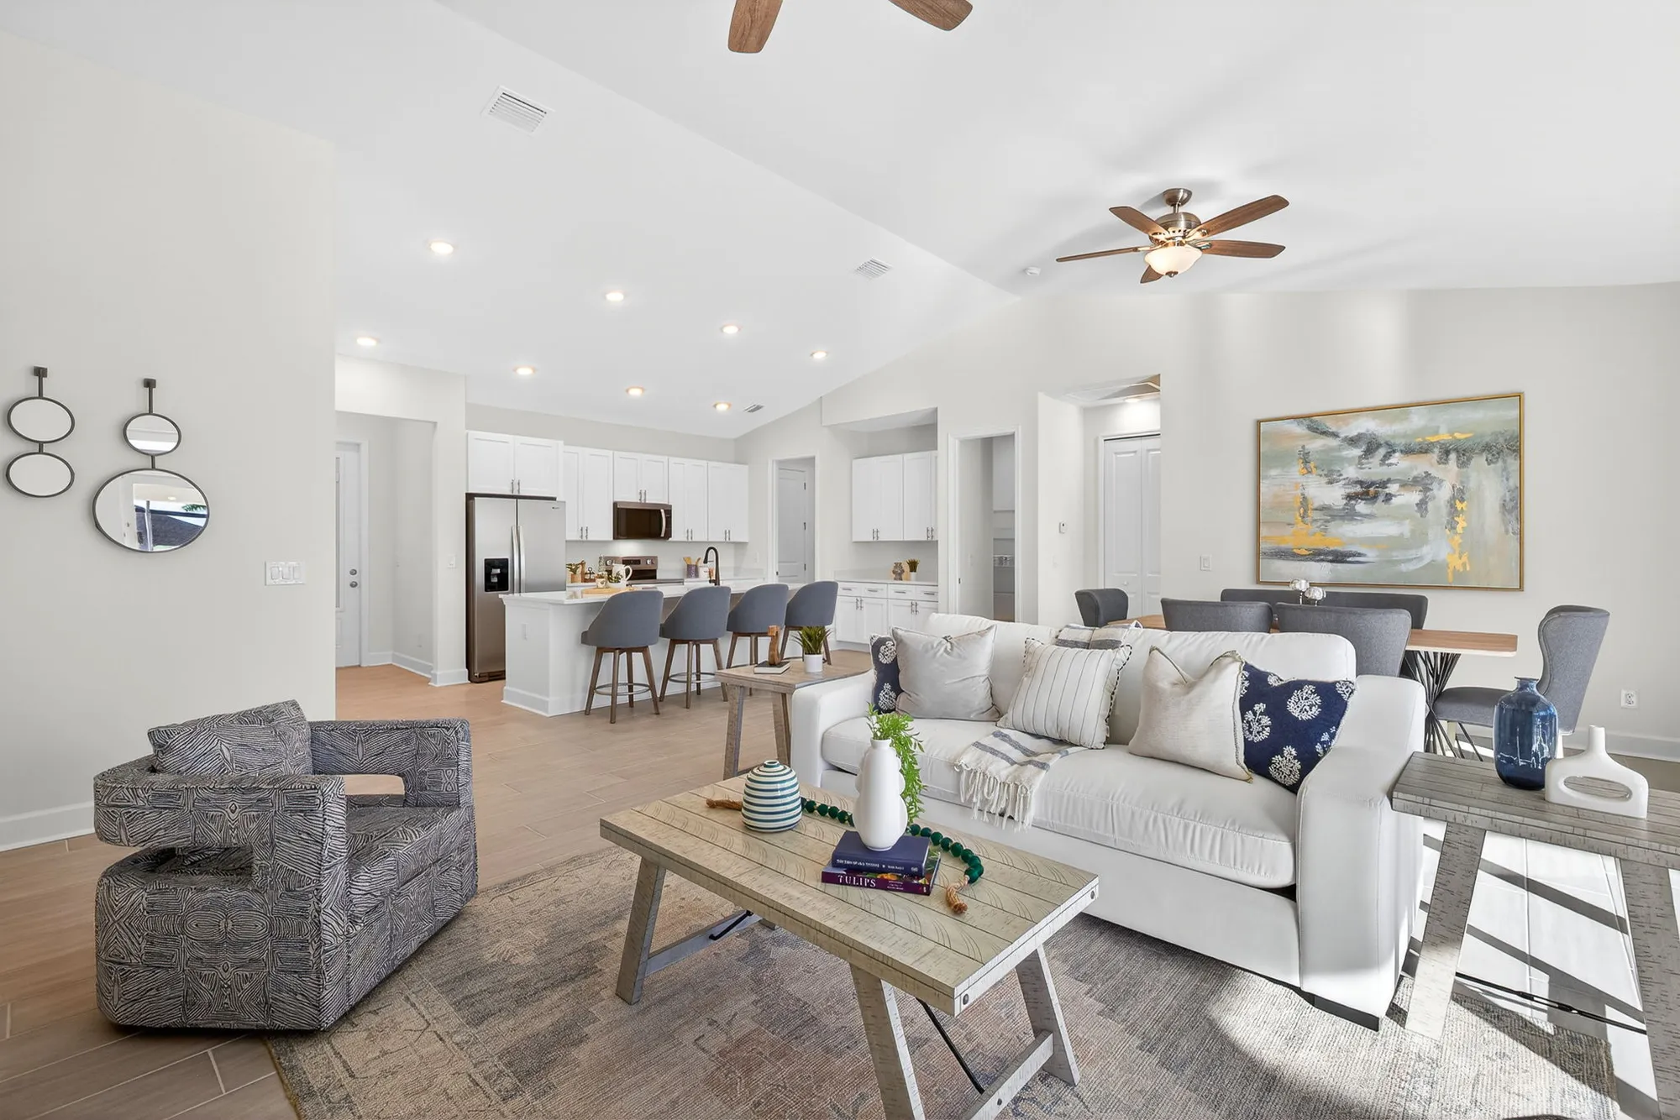
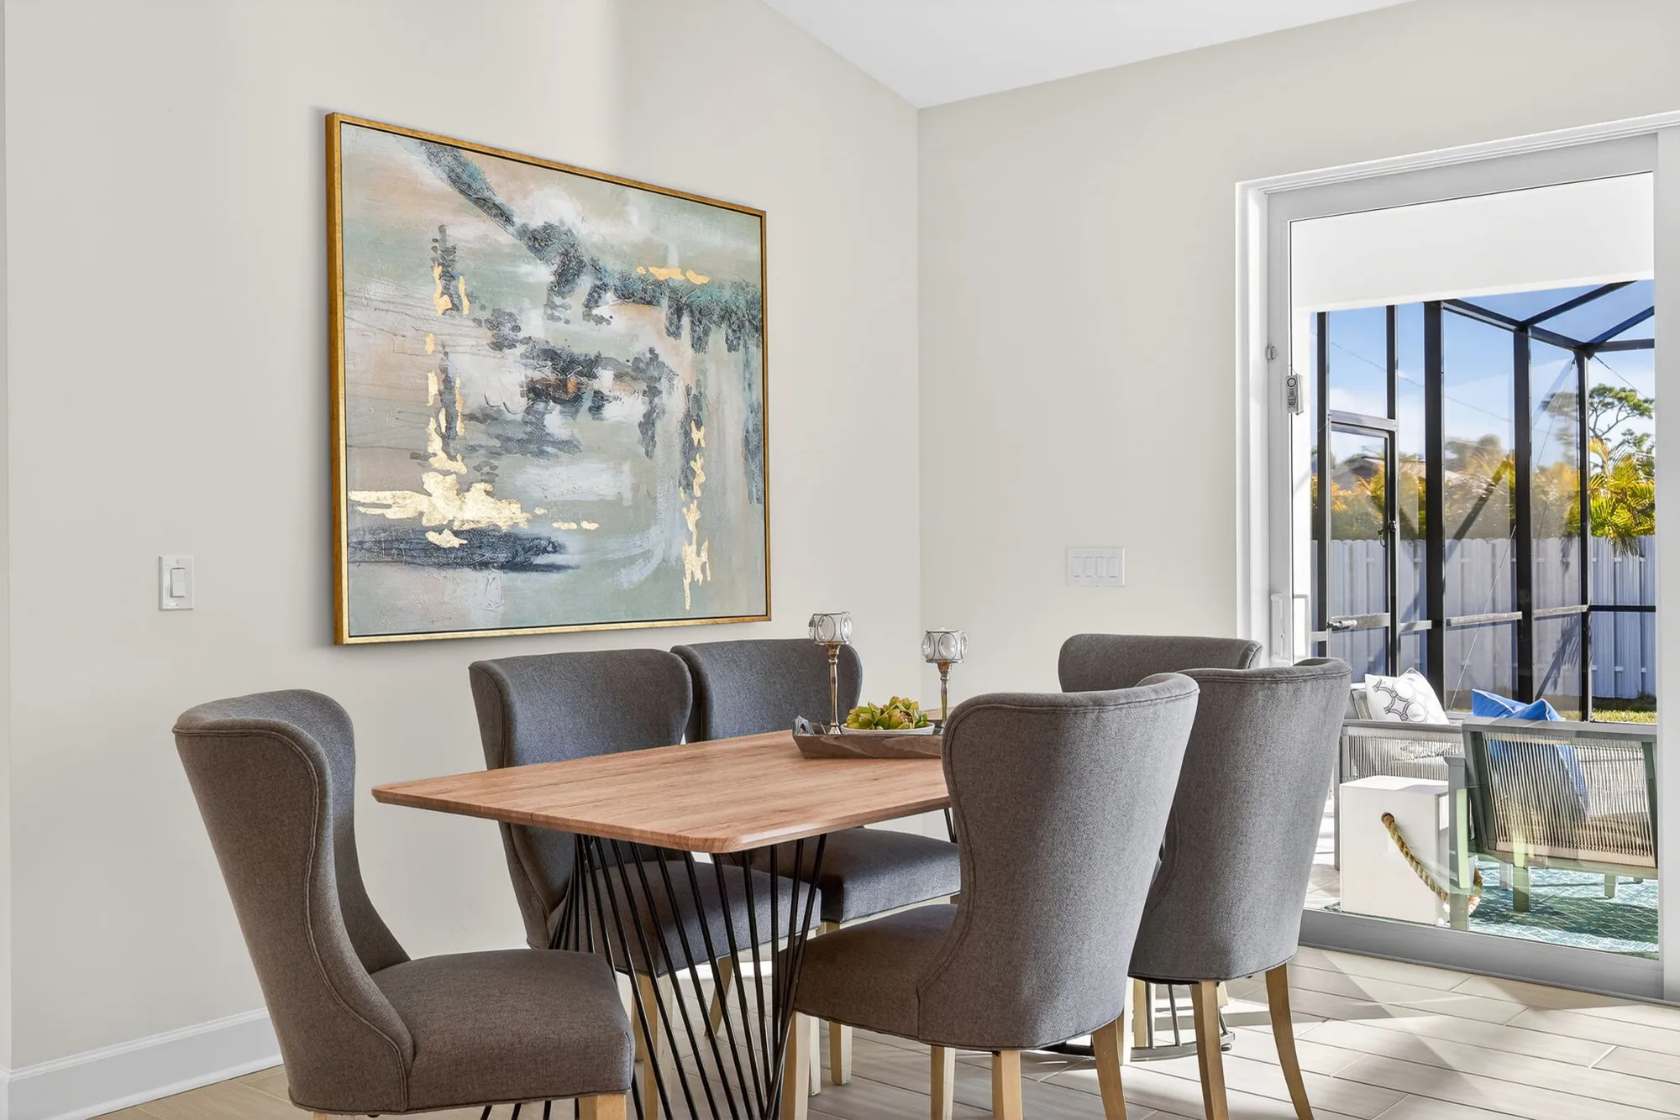
The open-concept great room features a vaulted ceiling and an expansive 16-foot slider. Nine-foot-four-inch ceiling plates throughout the home create an airy, elevated feel that sets this plan apart from the competition at this price point. Taller interior doors throughout reinforce the sense of scale and sophistication.
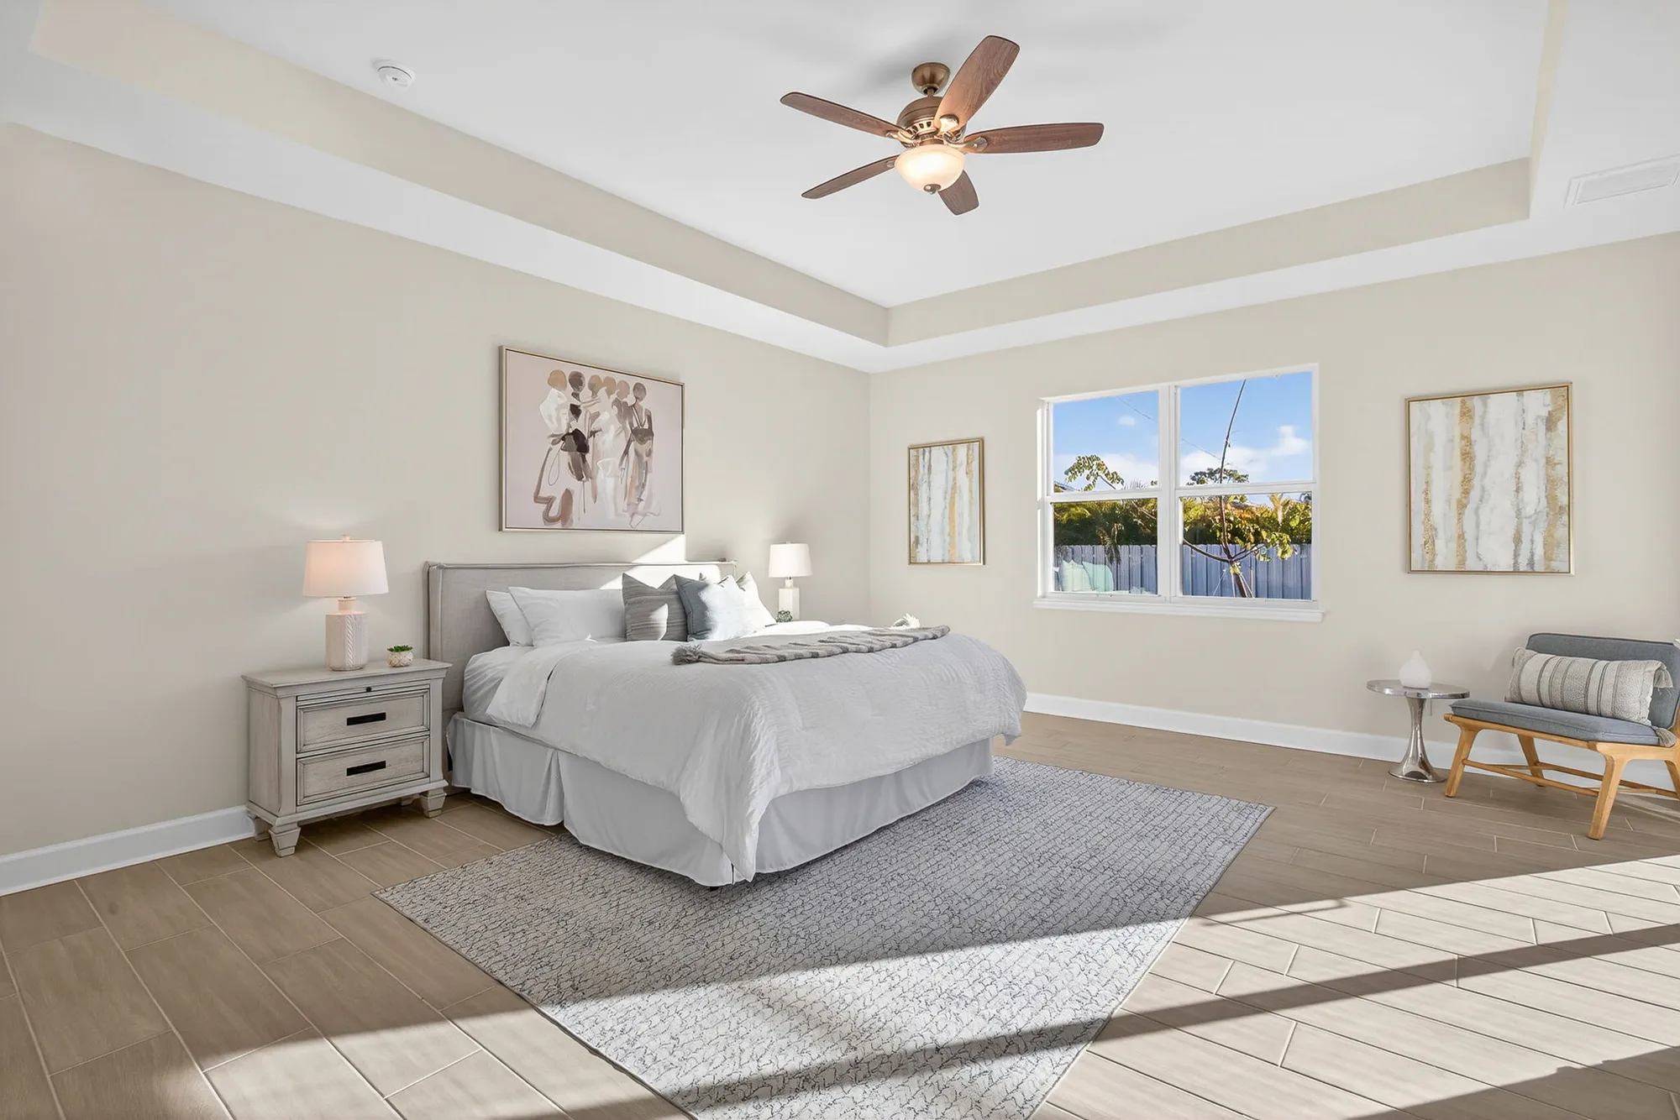
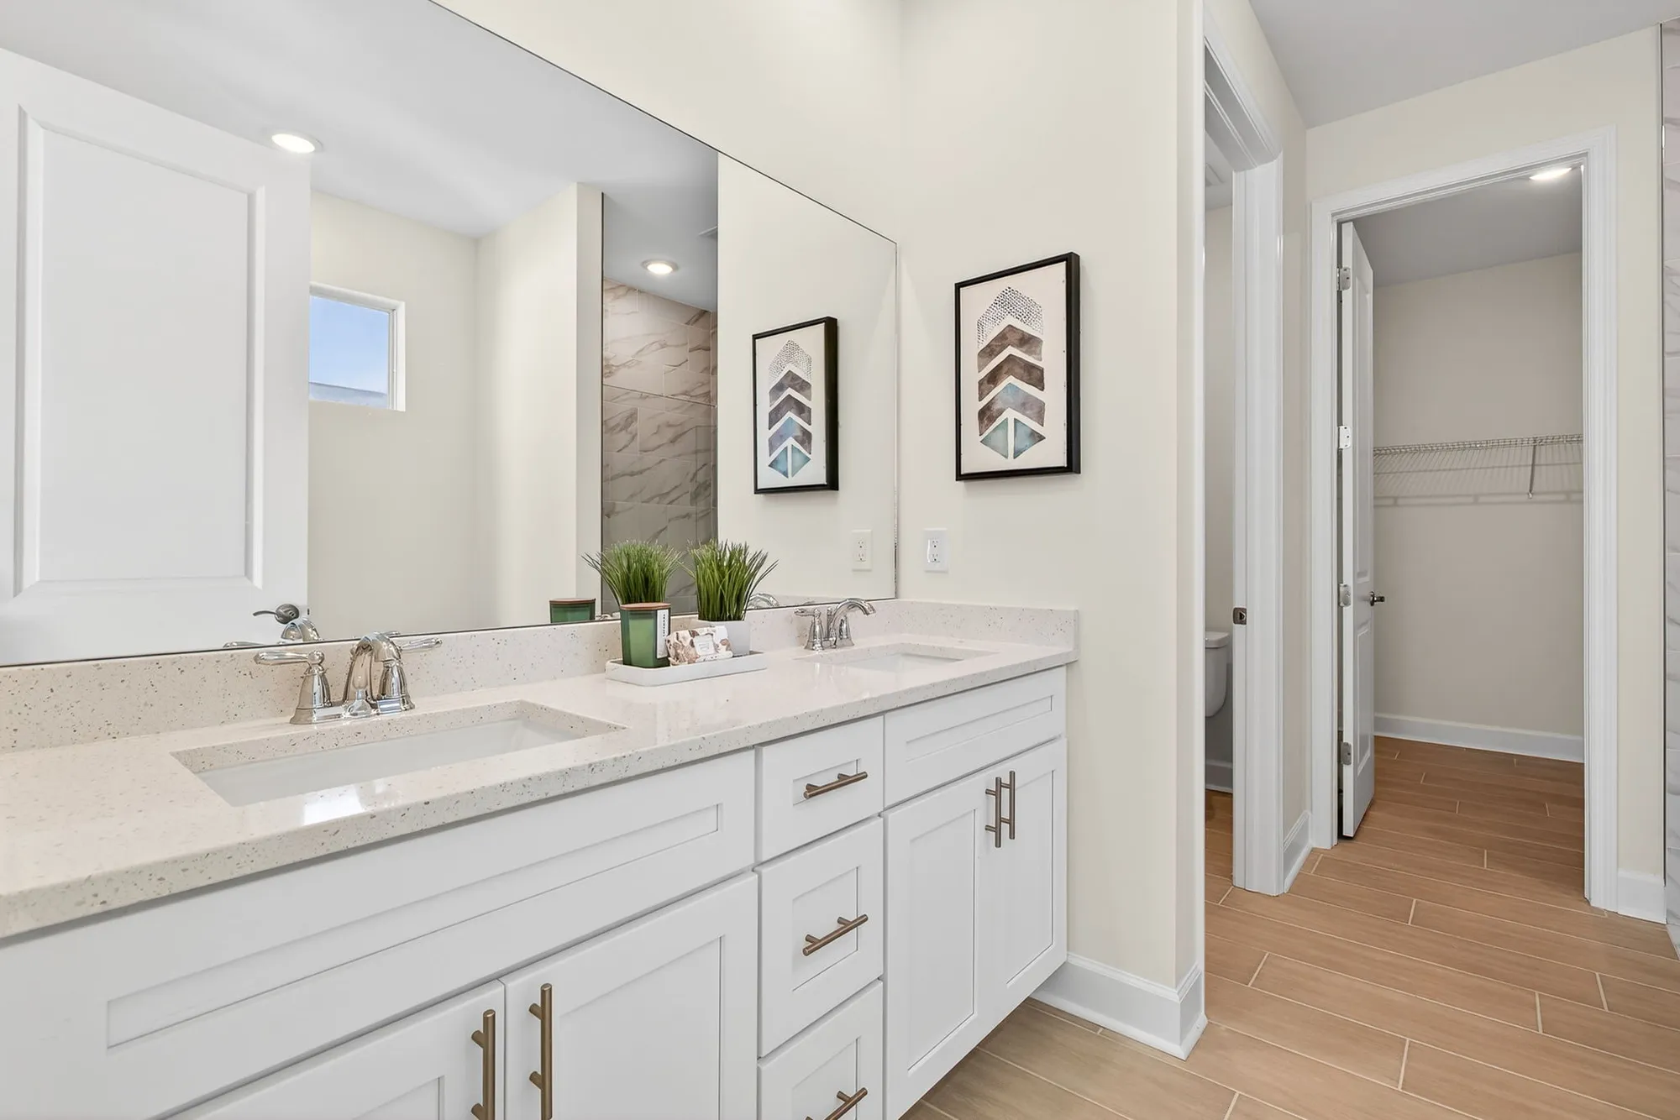
The main primary suite is a genuine retreat. Direct pool access. A freestanding soaking tub. A walk-in shower. The spa-inspired ensuite is designed to make mornings in Cape Coral feel different. The second primary suite functions perfectly as a pool bath and includes a spacious walk-in closet, giving guests total independence.
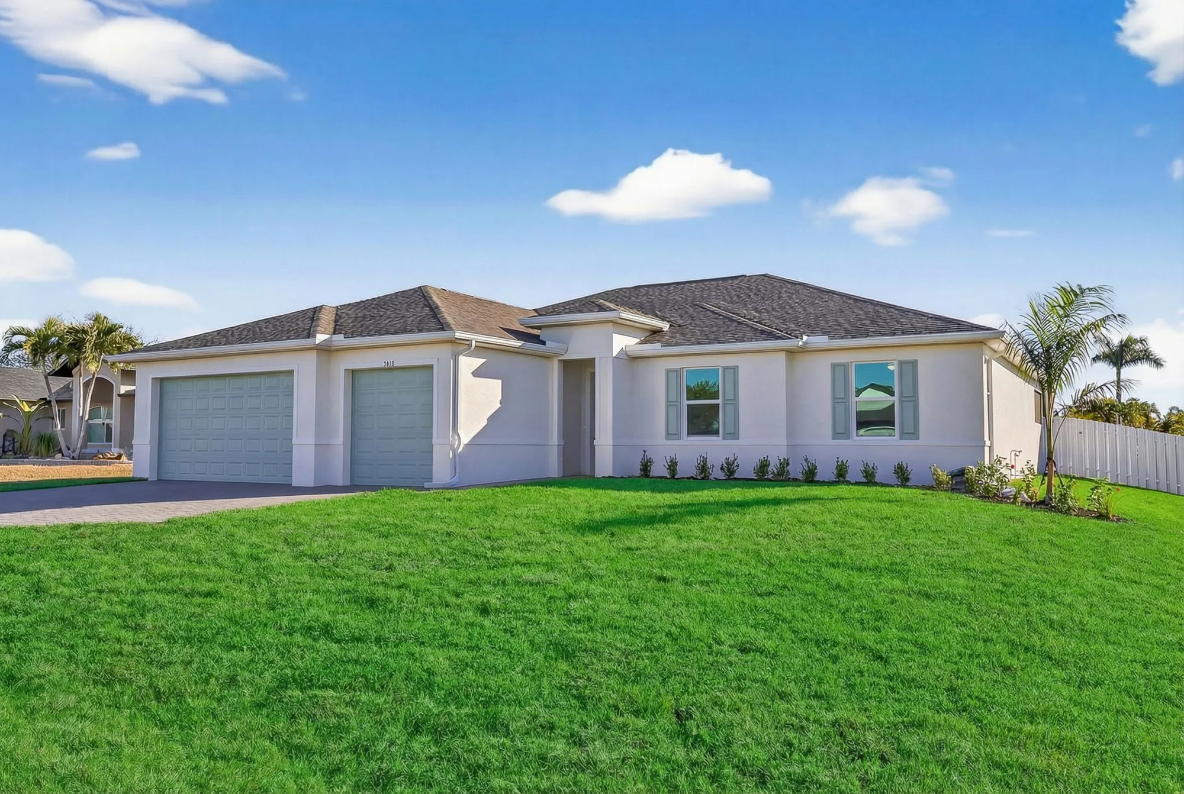
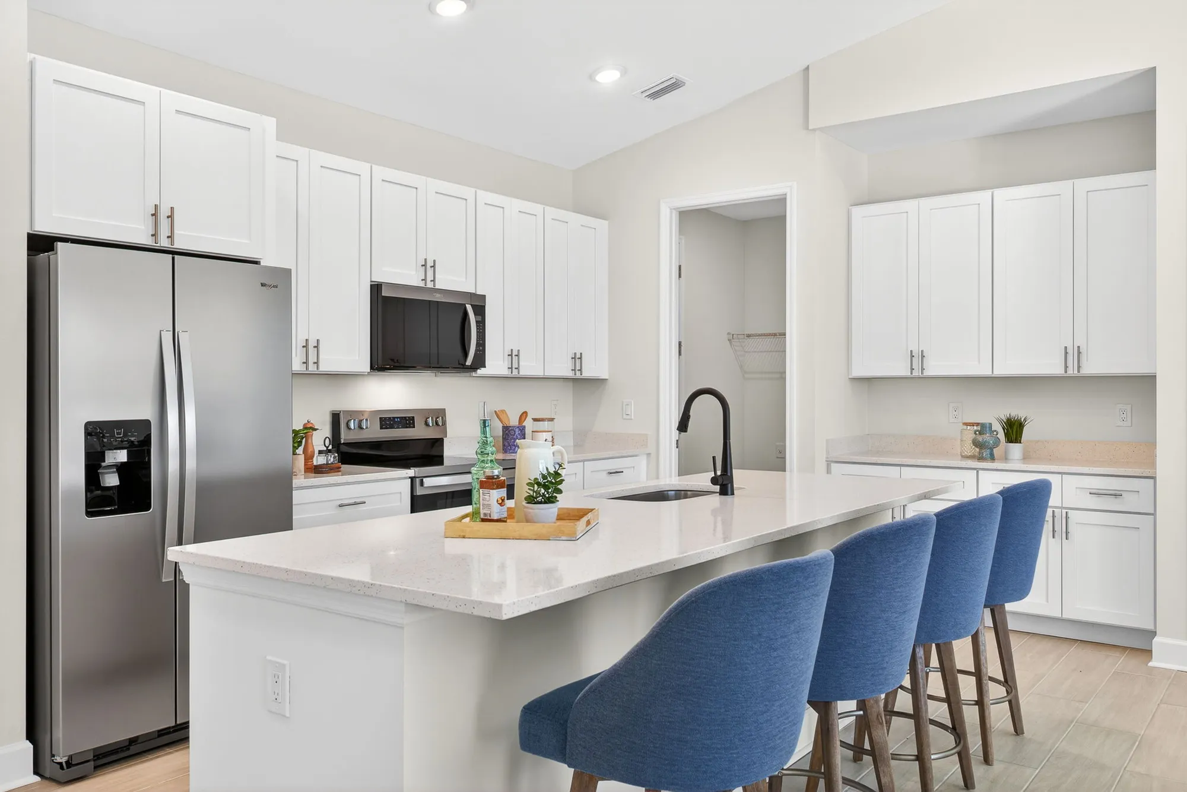
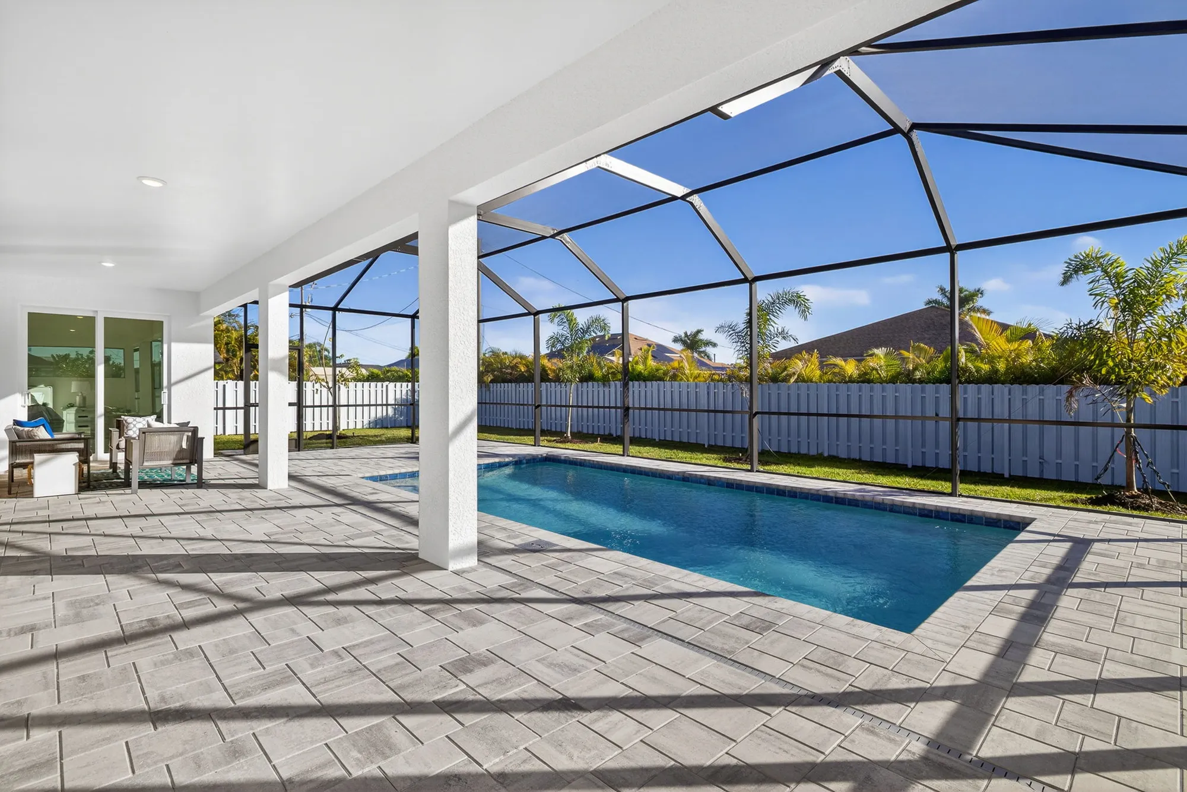
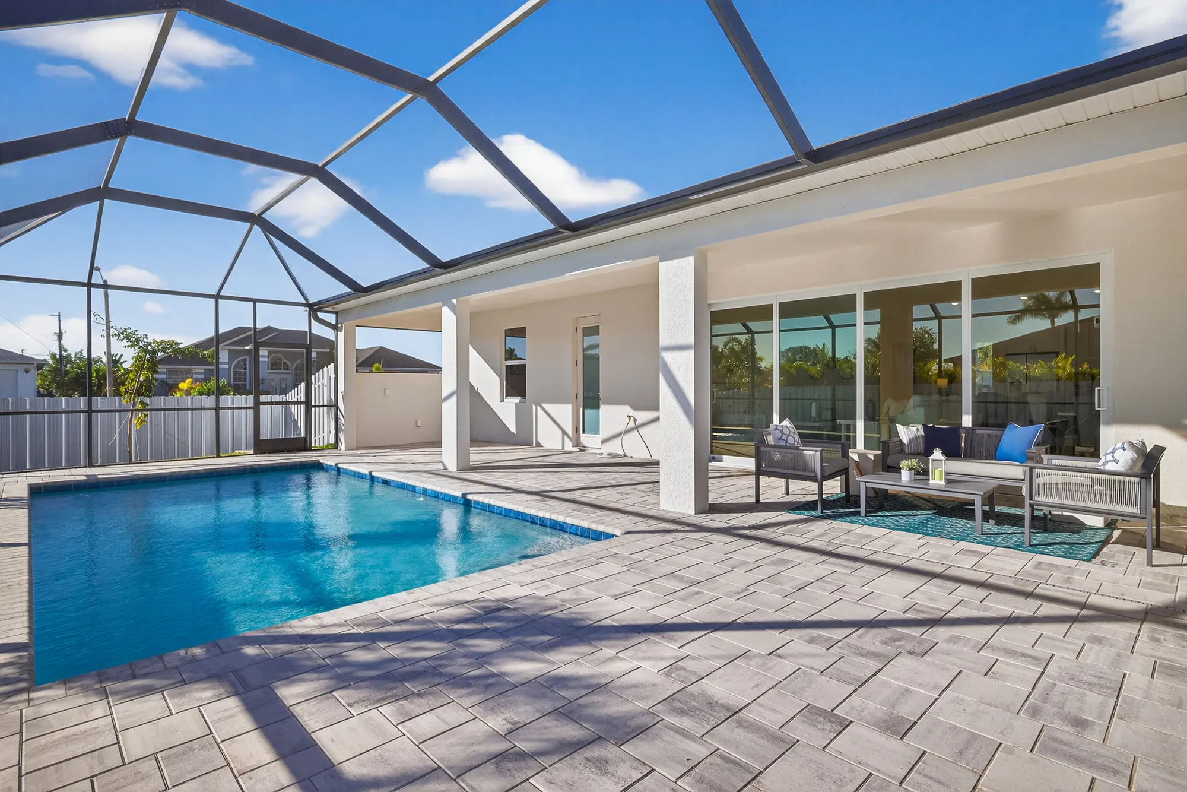
Outside, the 1,100-square-foot covered lanai and heated pool are ready from day one. Three-car garage. Quartz countertops in the gourmet kitchen. Walk-in pantry. Impact-rated windows and doors. Built outside the flood zone.
The same SunLife. At the most accessible price point, SunLife builds.

Included Features
A Look Inside Paradise Cove III
Heated in-ground pool. 1,100 sq ft covered lanai. 16-foot slider. Vaulted ceiling in the great room. 9-foot 4-inch ceiling plates throughout. Taller interior doors. Freestanding soaking tub in main suite. Direct pool access from the main suite. The second suite functions as a pool bath with a walk-in closet. Quartz countertops. Walk-in pantry. Impact-rated windows and doors. Three-car garage. Built in FEMA Flood Zone X or X500.
FloorPlan
Ready to Find Your Paradise Cove III?
Browse every available Paradise Cove III home in Cape Coral and Port Charlotte right now. Real inventory. Real prices. Updated in real time.
Virtual Tour
Walk Through Paradise Cove III Without Leaving Home
Explore every room, every finish, and every thoughtfully designed space with our interactive 3D tour. Experience the layout, visualize your future home, and discover the SunLife standard from wherever you are.

IMAGINE LIFE HERE
Come Walk Through It.
The model home is open in Cape Coral, . Come see the SunLife standard in person. Our team is ready when you are.
IMAGINE LIFE HERE
Come Walk Through It.
The model home is open in Cape Coral, . Come see the SunLife standard in person. Our team is ready when you are.

QUICK ANSWERS
Paradise Cove III

How much does the Paradise Cove III cost?
The Paradise Cove III starts at $559,990 in Cape Coral. It is a new release and the most recently refined plan in the SunLife lineup.
What makes Paradise Cove III different from Paradise Cove II?
The Paradise Cove III features a larger 16-foot slider than the triple slider on the Paradise Cove II, vaulted ceilings in the great room, 9-foot-4-inch ceiling plates throughout the entire home, taller interior doors, and a larger 1,100-square-foot covered lanai. Both plans include a heated pool, dual primary suites, a freestanding soaking tub, and direct pool access from the main suite.
Does the Paradise Cove III have a three-car garage?
Yes. The primary suite in the Paradise Cove II features a freestanding soaking tub and a walk-in shower as standard.
Does the second primary suite have pool access?
Yes. The Paradise Cove III includes a three-car garage as standard.
How big is the covered lanai on the Paradise Cove III?
The covered lanai on the Paradise Cove III is 1,100 square feet. The heated pool is included from day one.