

The SunLife Starts Here. And It Starts at $282,900.

Floor Plan Details
Seabreeze Cove II

3 Beds

2 Baths

1313 Sq. Ft.

2 Car Garage

1 Story
Photo Gallery
Floor Plan
Virtual Tour
Schedule a Showing
Let's find the perfect time for your tour.

About This Plan
Every Square Foot Designed to Feel Bigger Than It Is.
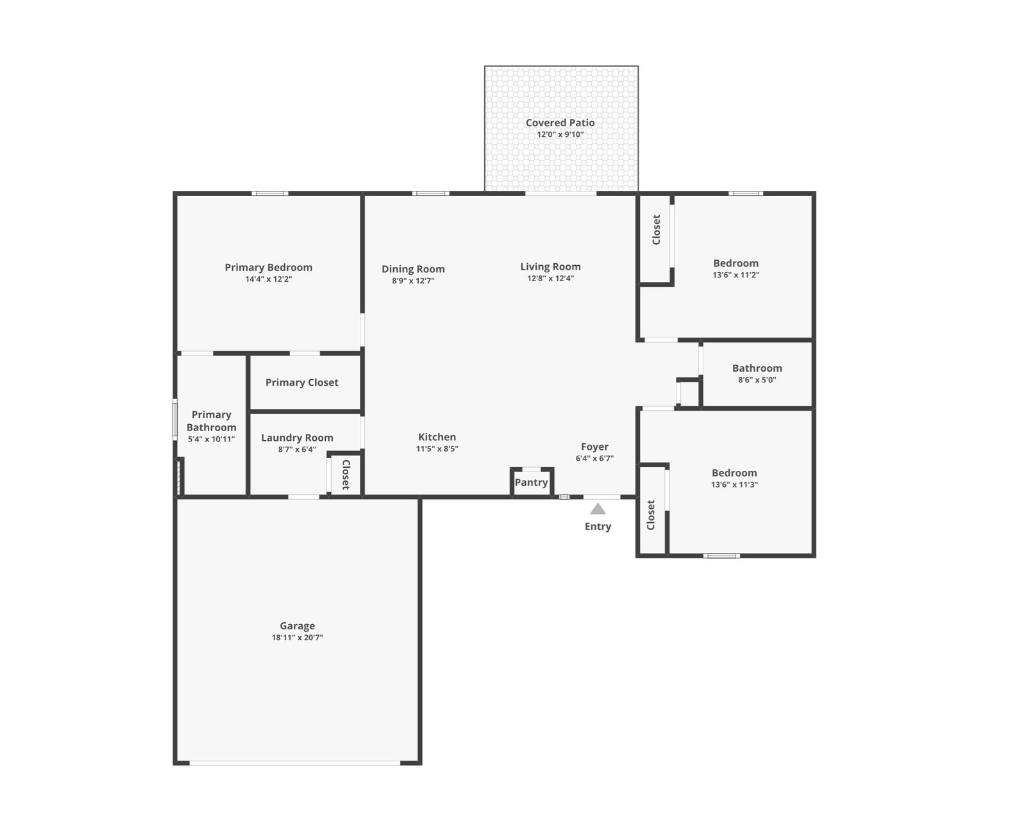
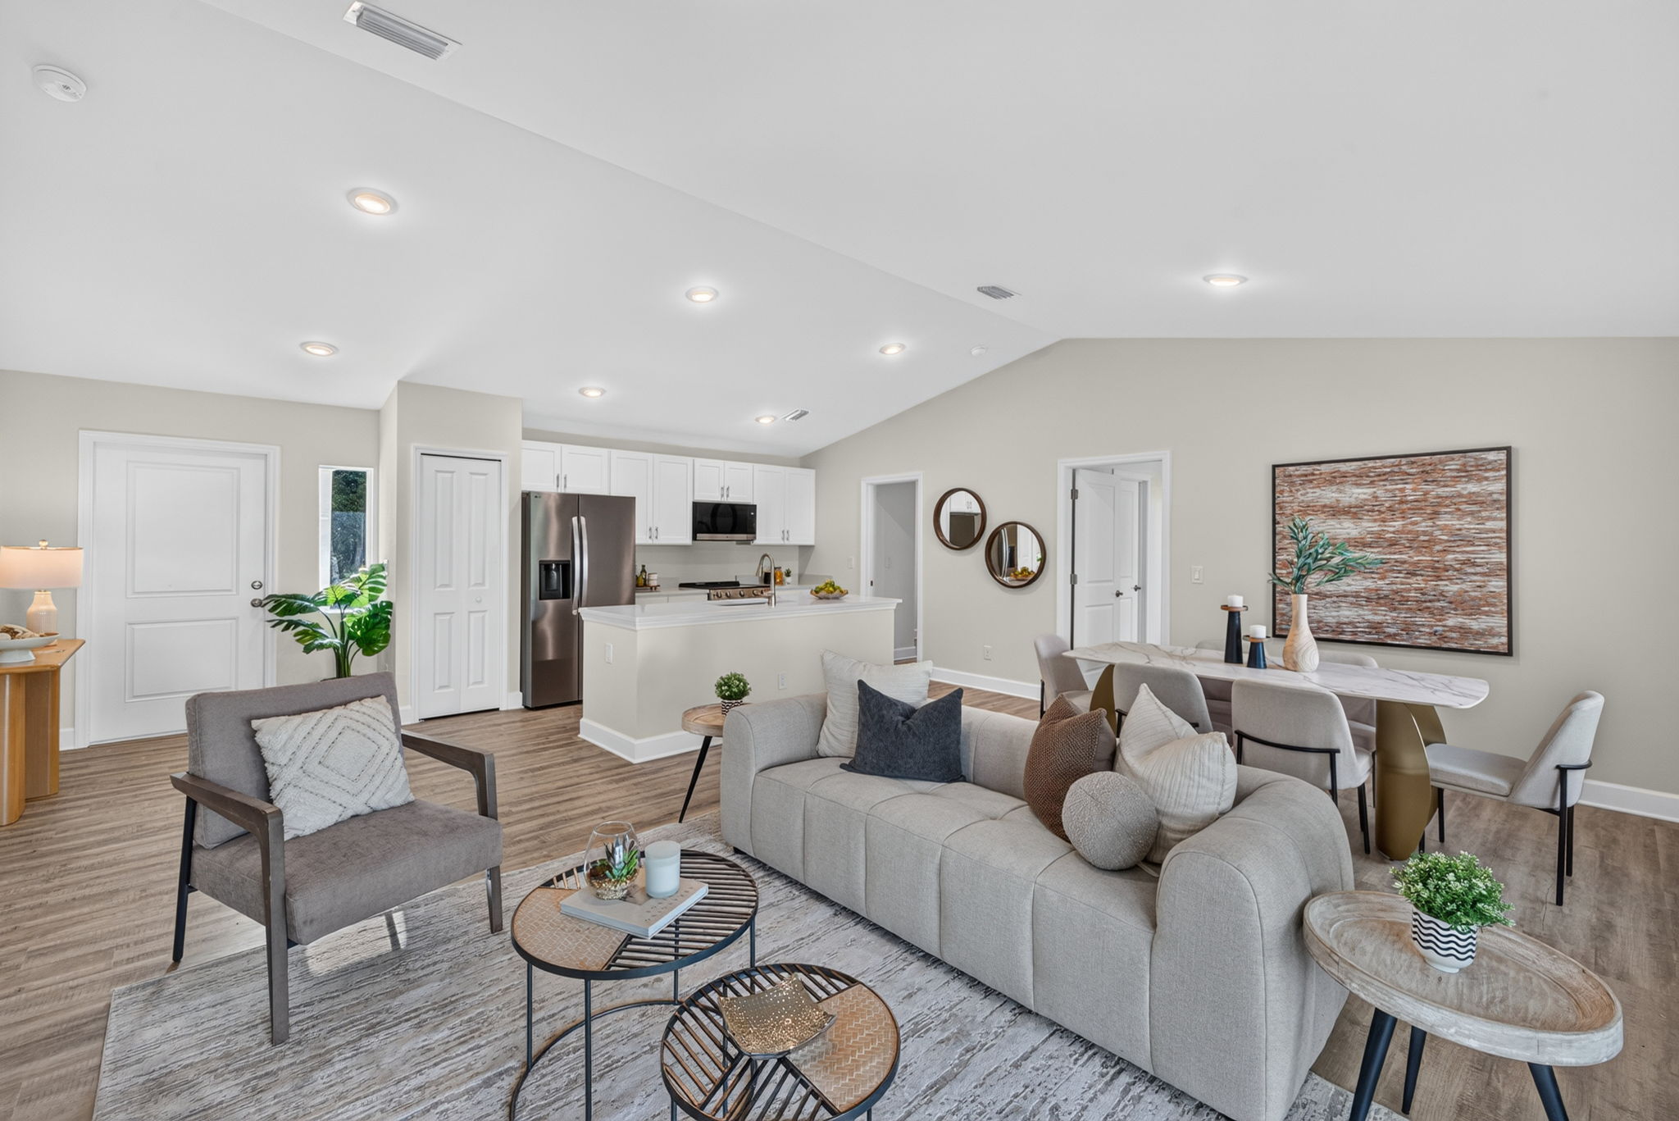
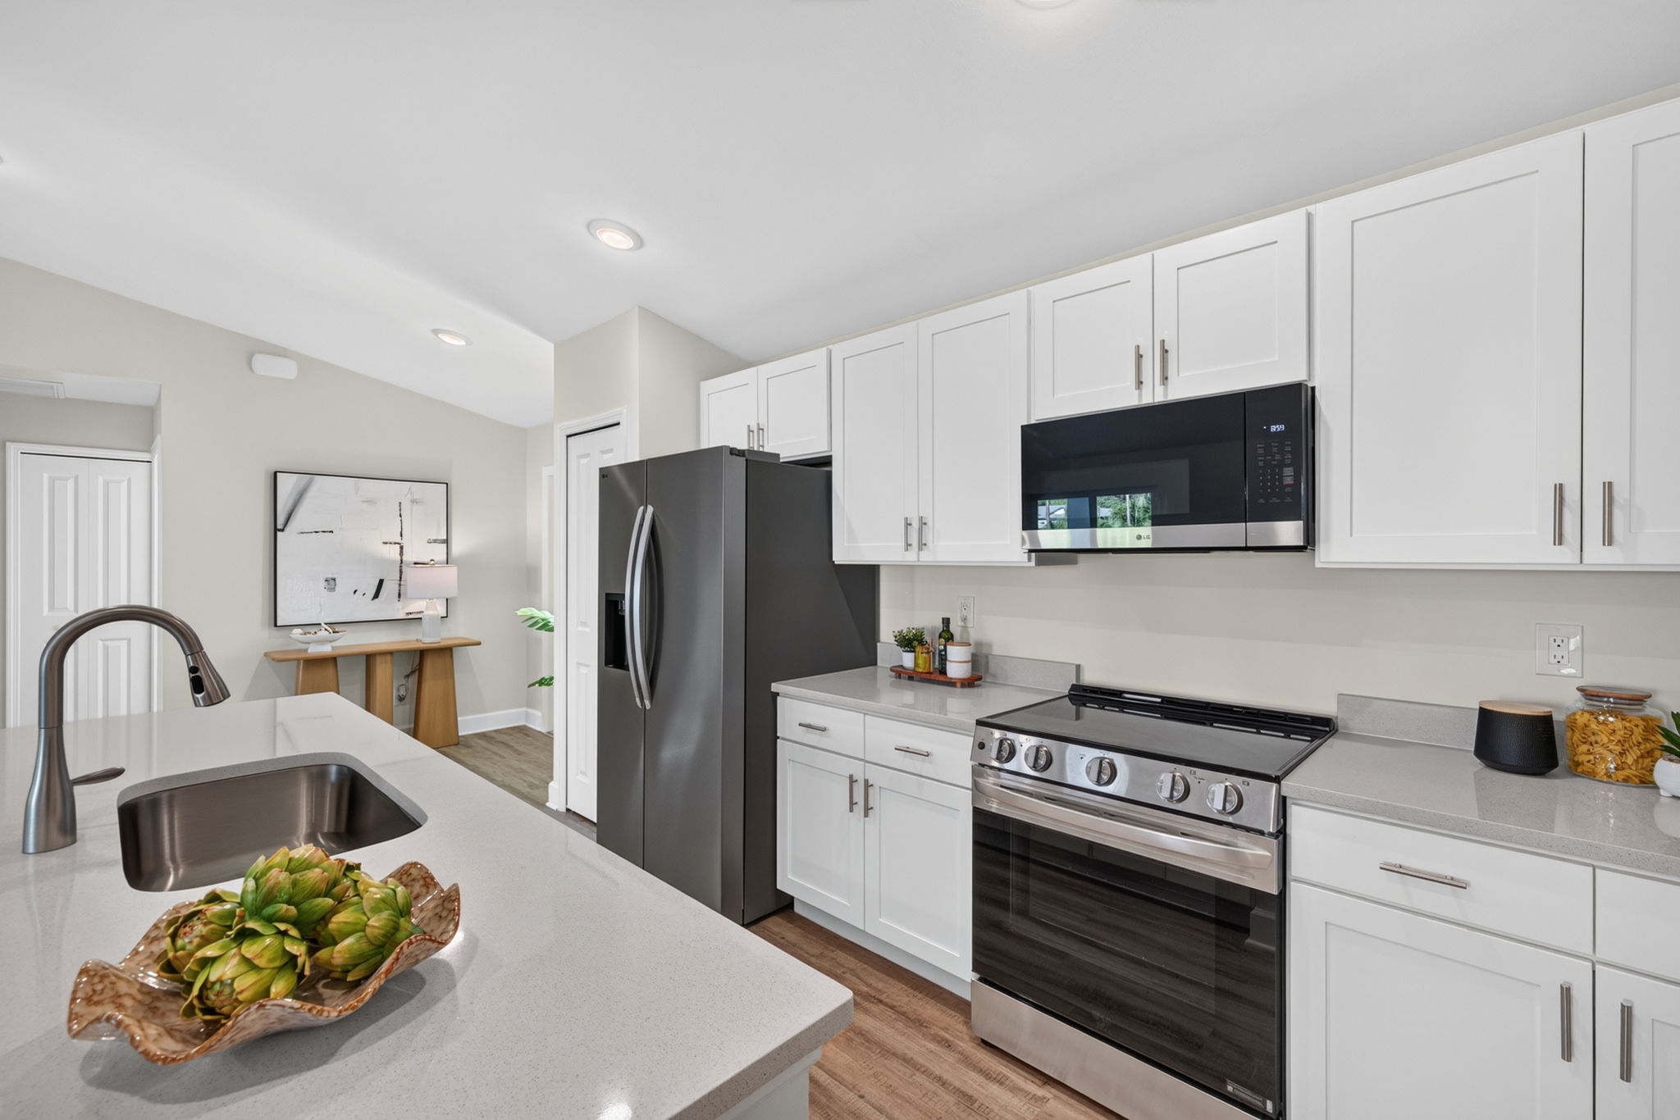
This home is designed to make everyday living feel open, comfortable, and easy. The main living area brings the kitchen, dining room, and living room together in one connected space, giving the home a natural flow for family time, entertaining, or simply spreading out. A dedicated foyer creates a defined entry, while the kitchen includes a pantry and sits just steps from both the dining space and laundry room.
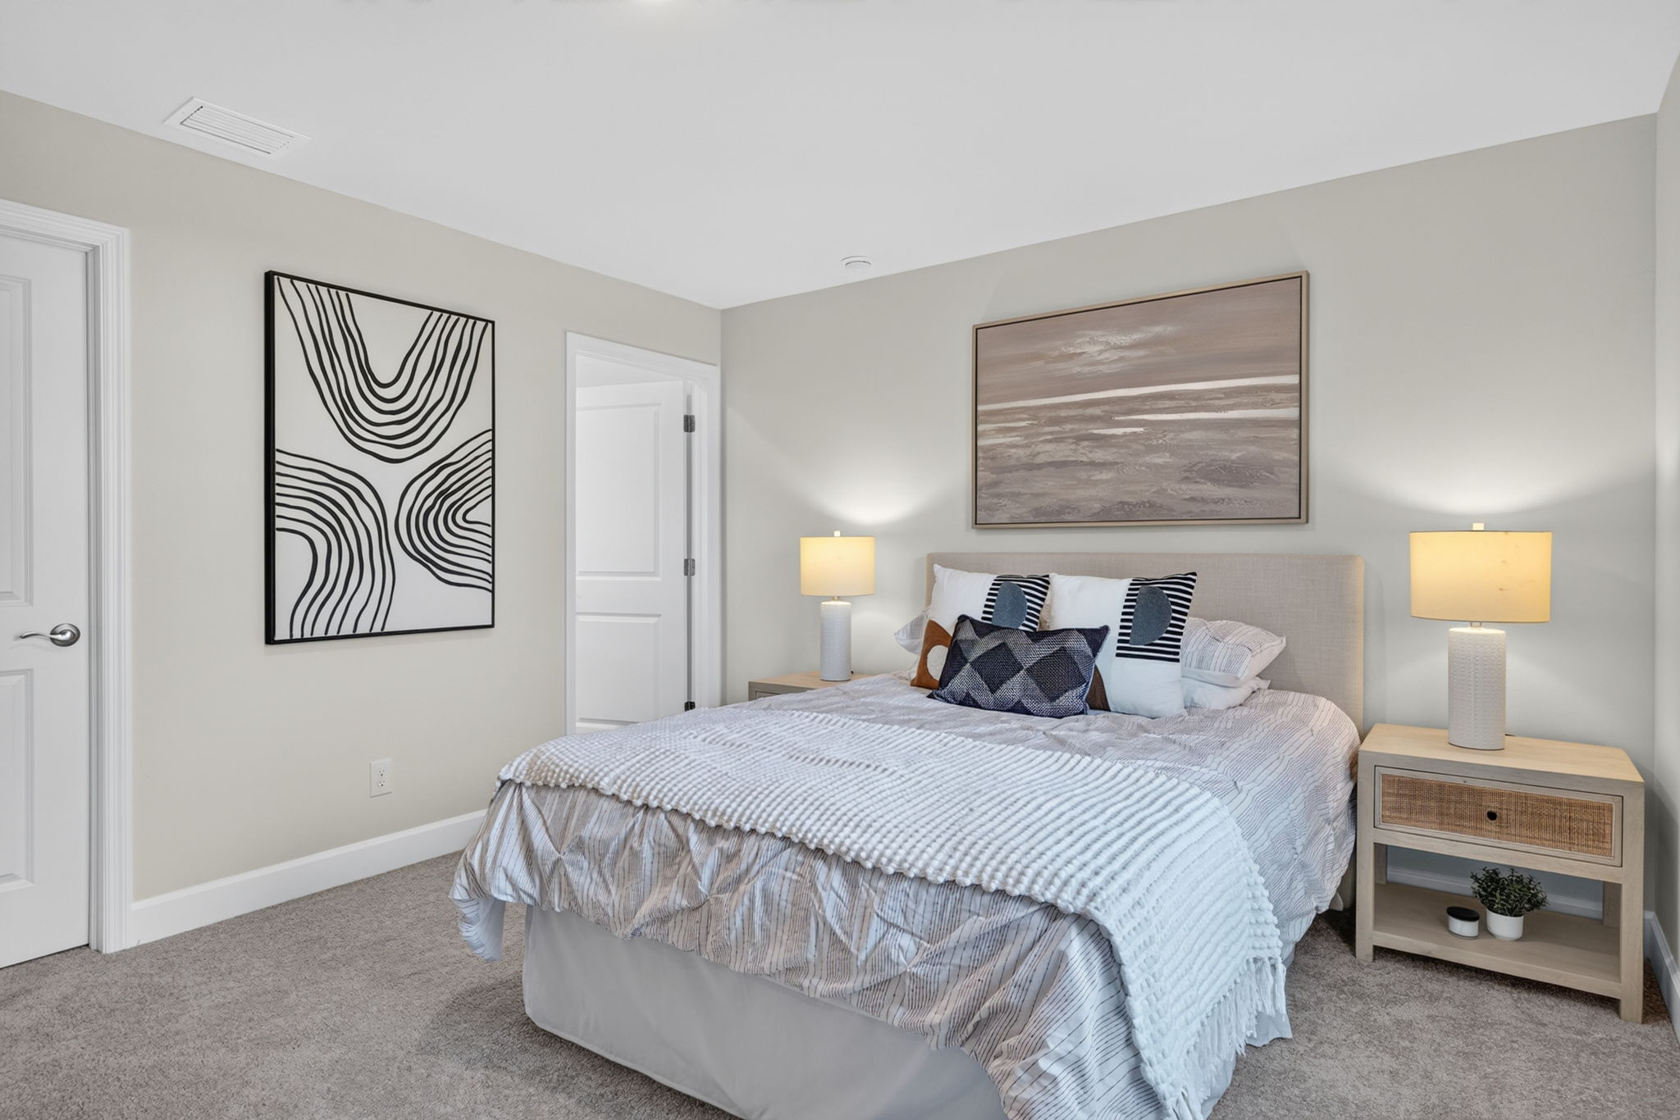
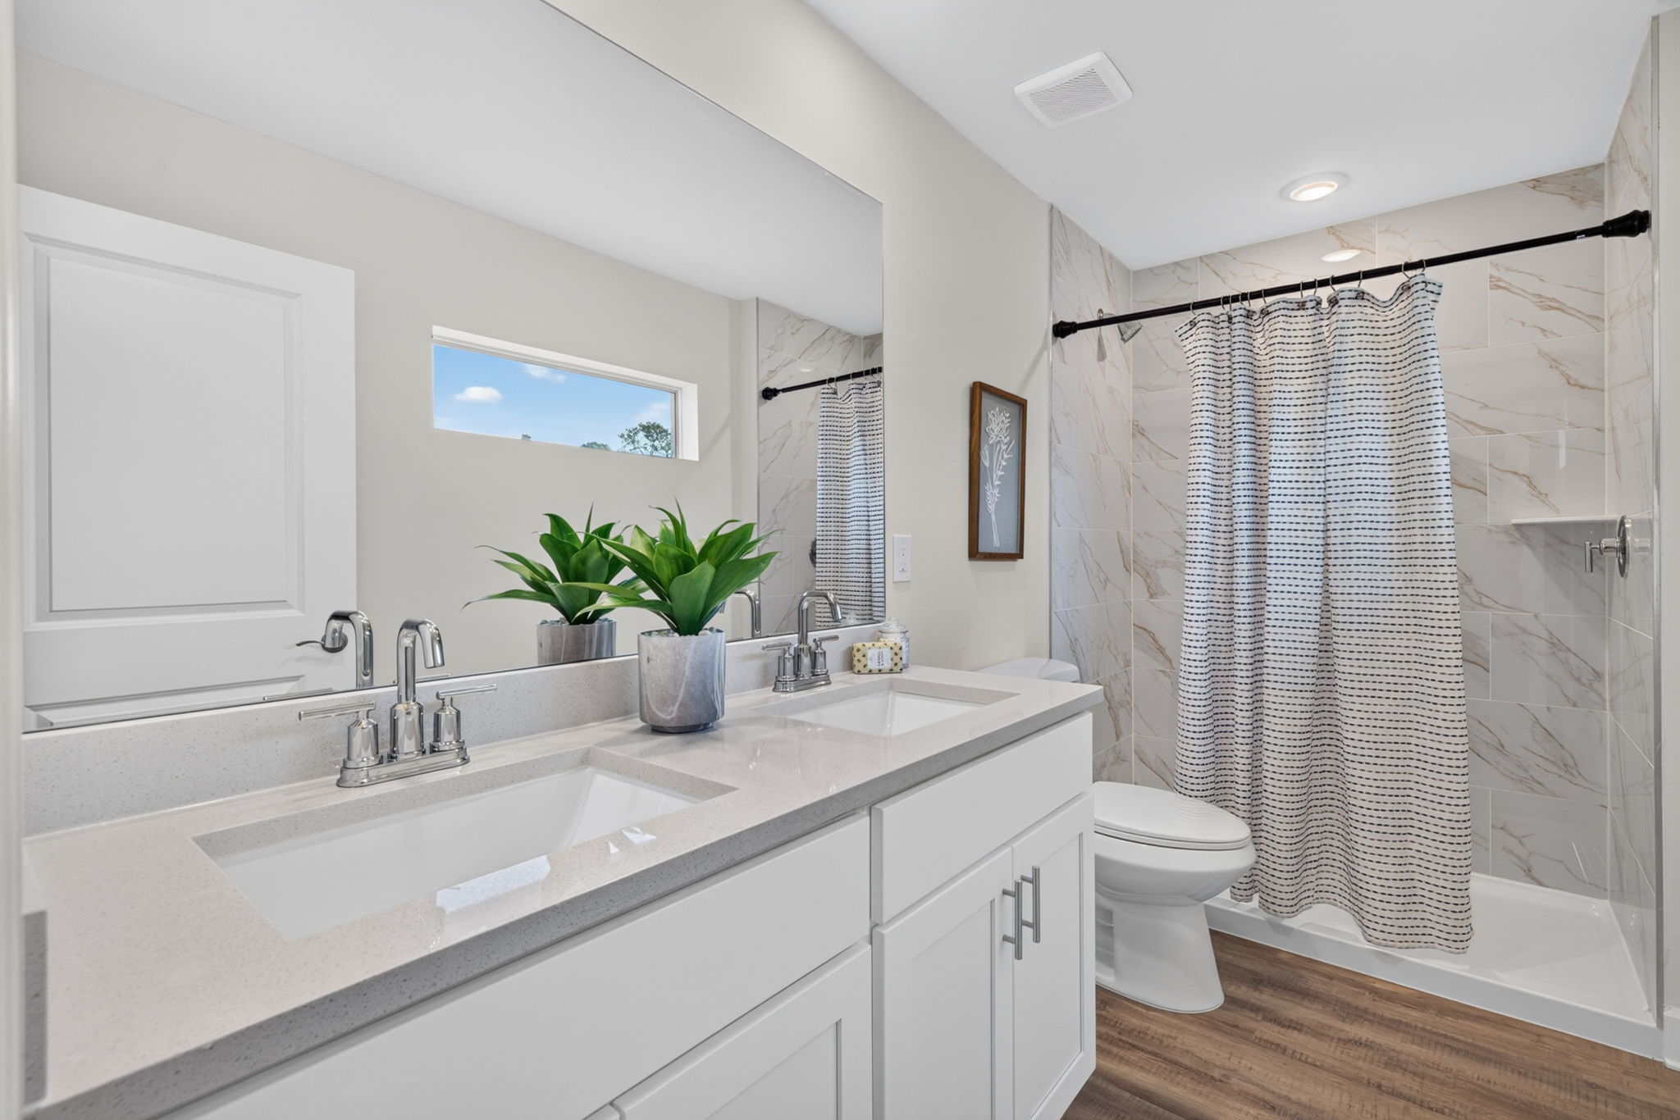
The split-bedroom layout gives the primary suite added privacy on one side of the home, complete with its own bathroom and walk-in closet. Two additional bedrooms are positioned on the opposite side with a full bathroom between them, making the layout ideal for children, guests, or a home office. Three bedrooms. Two full bathrooms. Dedicated laundry. Two-car garage. Covered patio.
Like every home in the SunLife lineup, the floor plan is built around practical spaces and everyday function without sacrificing the finishes that matter. Quartz countertops. Soft-close cabinetry. Impact-rated windows and doors. Thoughtful storage throughout. A comfortable layout that gives you everything you need without adding space you do not.
The same SunLife. At the most accessible price point, SunLife builds.

Included Features
A Look Inside Seabreeze Cove II
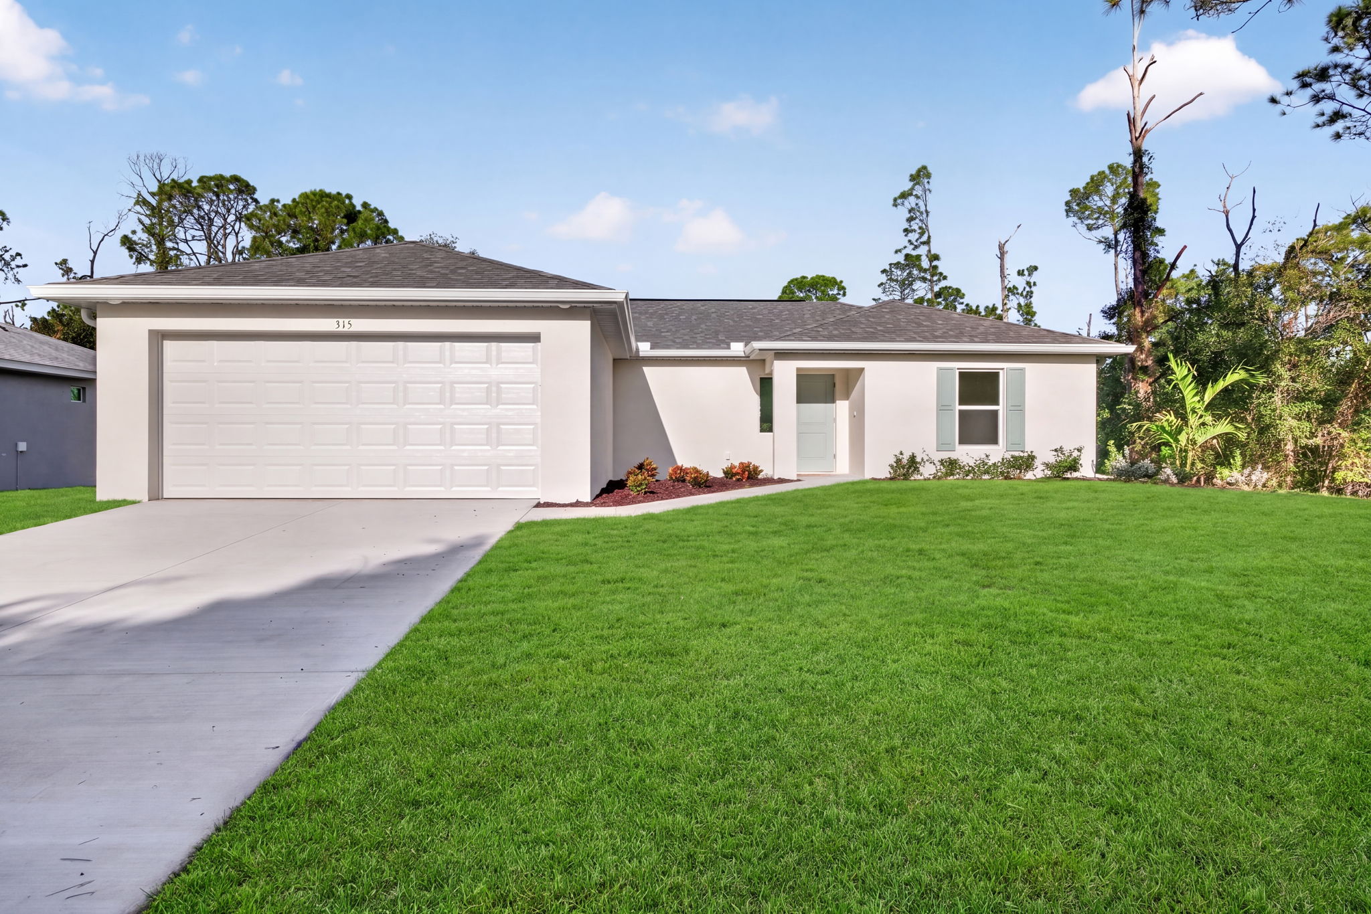
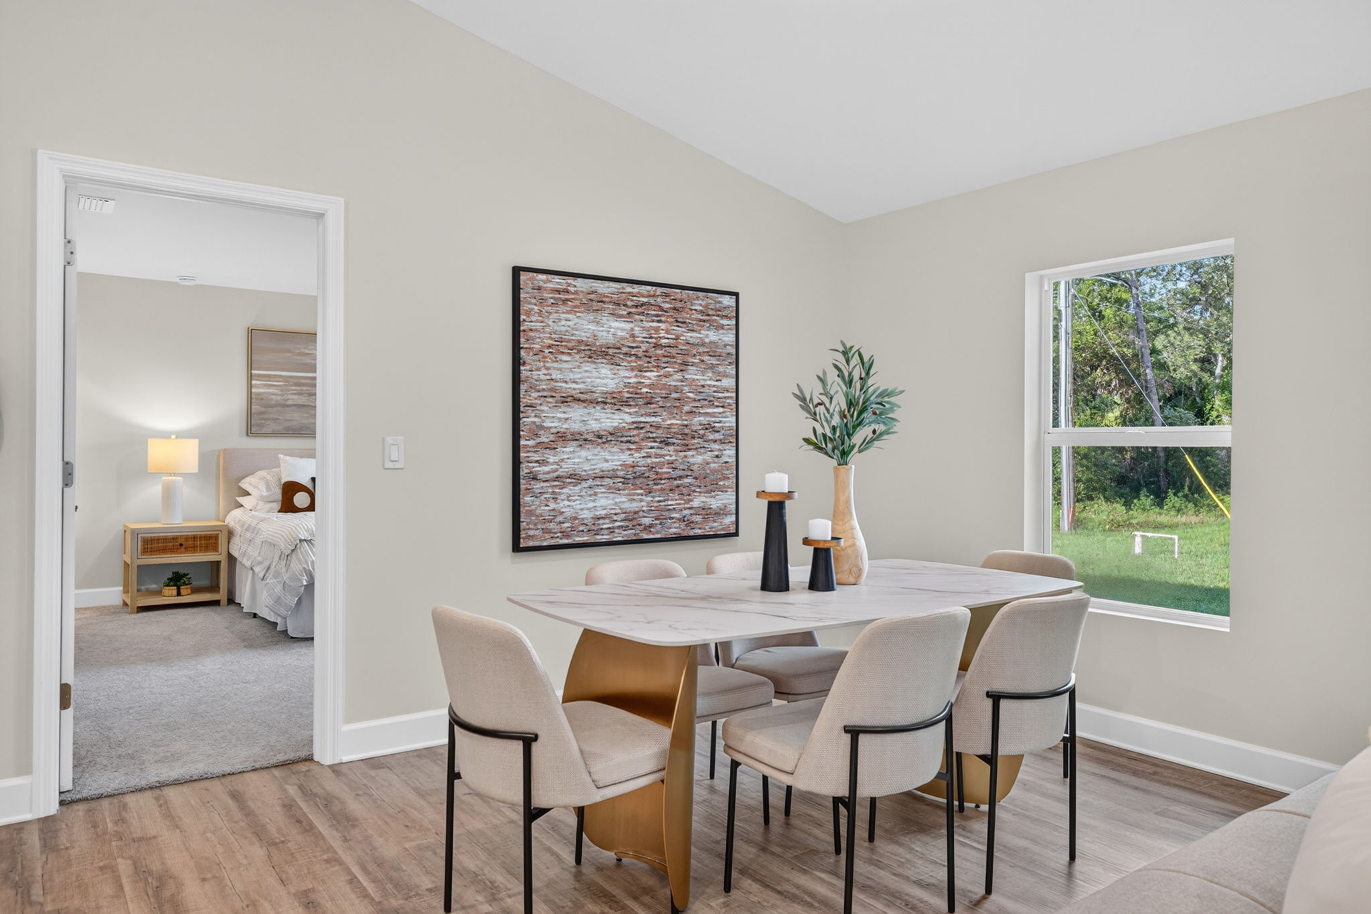
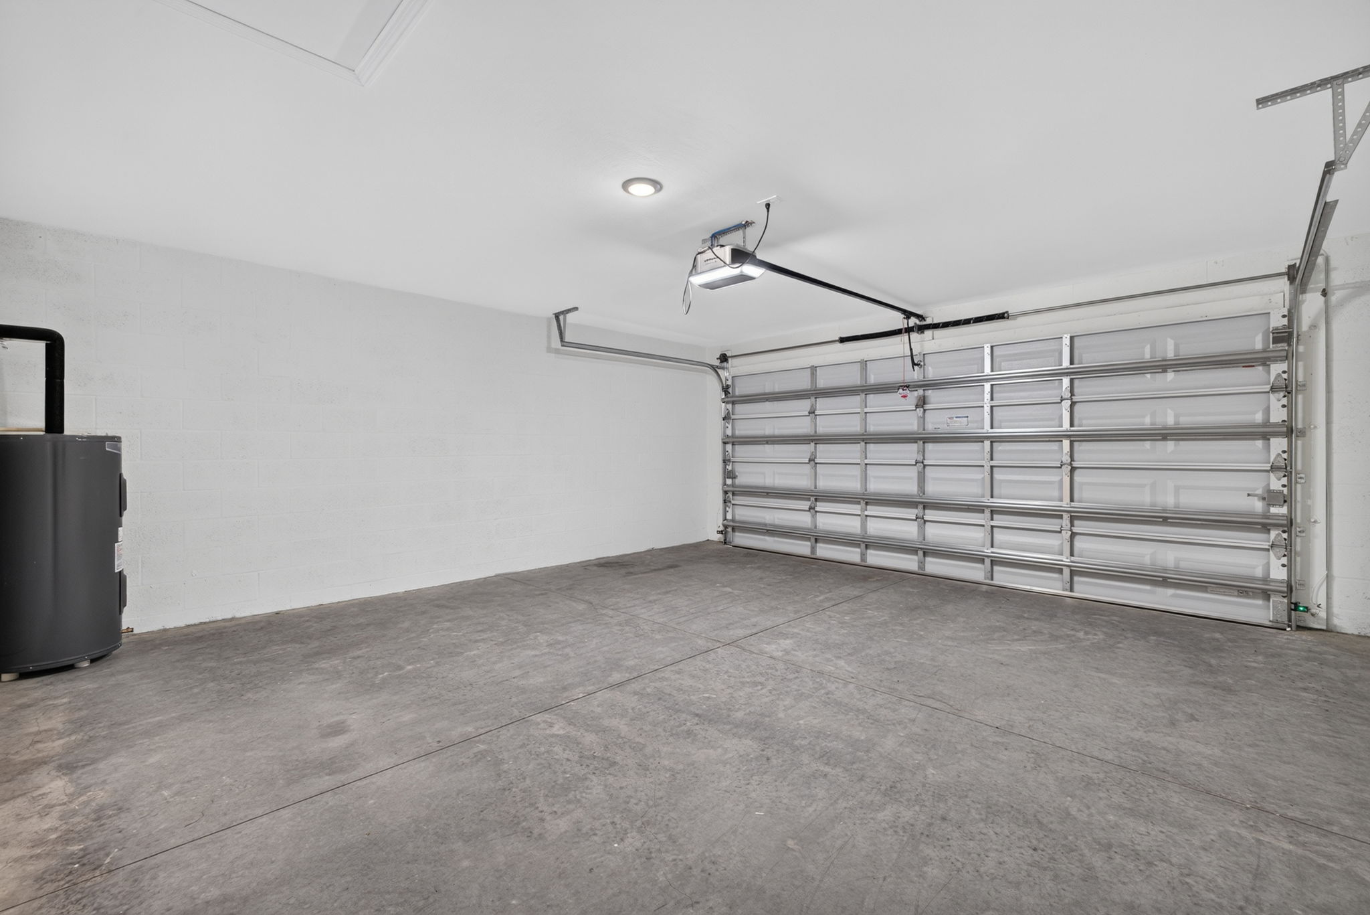
Quartz countertops. Soft-close all-wood cabinetry. Stainless steel appliances. Luxury vinyl plank flooring in the main living areas. Impact-rated windows and doors. Walk-in primary closet. Dedicated laundry room. Covered patio. Two-car garage. Built in FEMA Flood Zone X or X500. 1-year workmanship warranty. 10-year structural warranty.
FloorPlan
Ready to Find Your Seabreeze Cove II?
Browse every available Seabreeze Cove II home in Cape Coral and Port Charlotte right now. Real inventory. Real prices. Updated in real time.
Virtual Tour
Walk Through Seabreeze Cove II Without Leaving Home
Explore every room, every finish, and every thoughtfully designed space with our interactive 3D tour. Experience the layout, visualize your future home, and discover the SunLife standard from wherever you are.

IMAGINE LIFE HERE
Come Walk Through It.
The model home is open in Cape Coral, Monday to Saturday 10 am to 5 pm. Come see the SunLife standard in person. Our team is ready when you are.
IMAGINE LIFE HERE
Come Walk Through It.
The model home is open in Cape Coral, Monday to Saturday 10 am to 5 pm. Come see the SunLife standard in person. Our team is ready when you are.

QUICK ANSWERS
Seabreeze Cove II

What type of layout does this home offer?
This home features a single-story, split-bedroom layout with three bedrooms, two full bathrooms, an open-concept living area, and a two-car garage.
How is the primary suite designed?
The primary suite is positioned separately from the secondary bedrooms for added privacy and includes a private en-suite bathroom and walk-in closet.
What comes standard with this floor plan?
Standard features include quartz countertops, soft-close all-wood cabinetry, stainless steel appliances, luxury vinyl plank flooring in the main living areas, impact-rated windows and doors, a covered patio, and a two-car garage.
Does this home include outdoor living space?
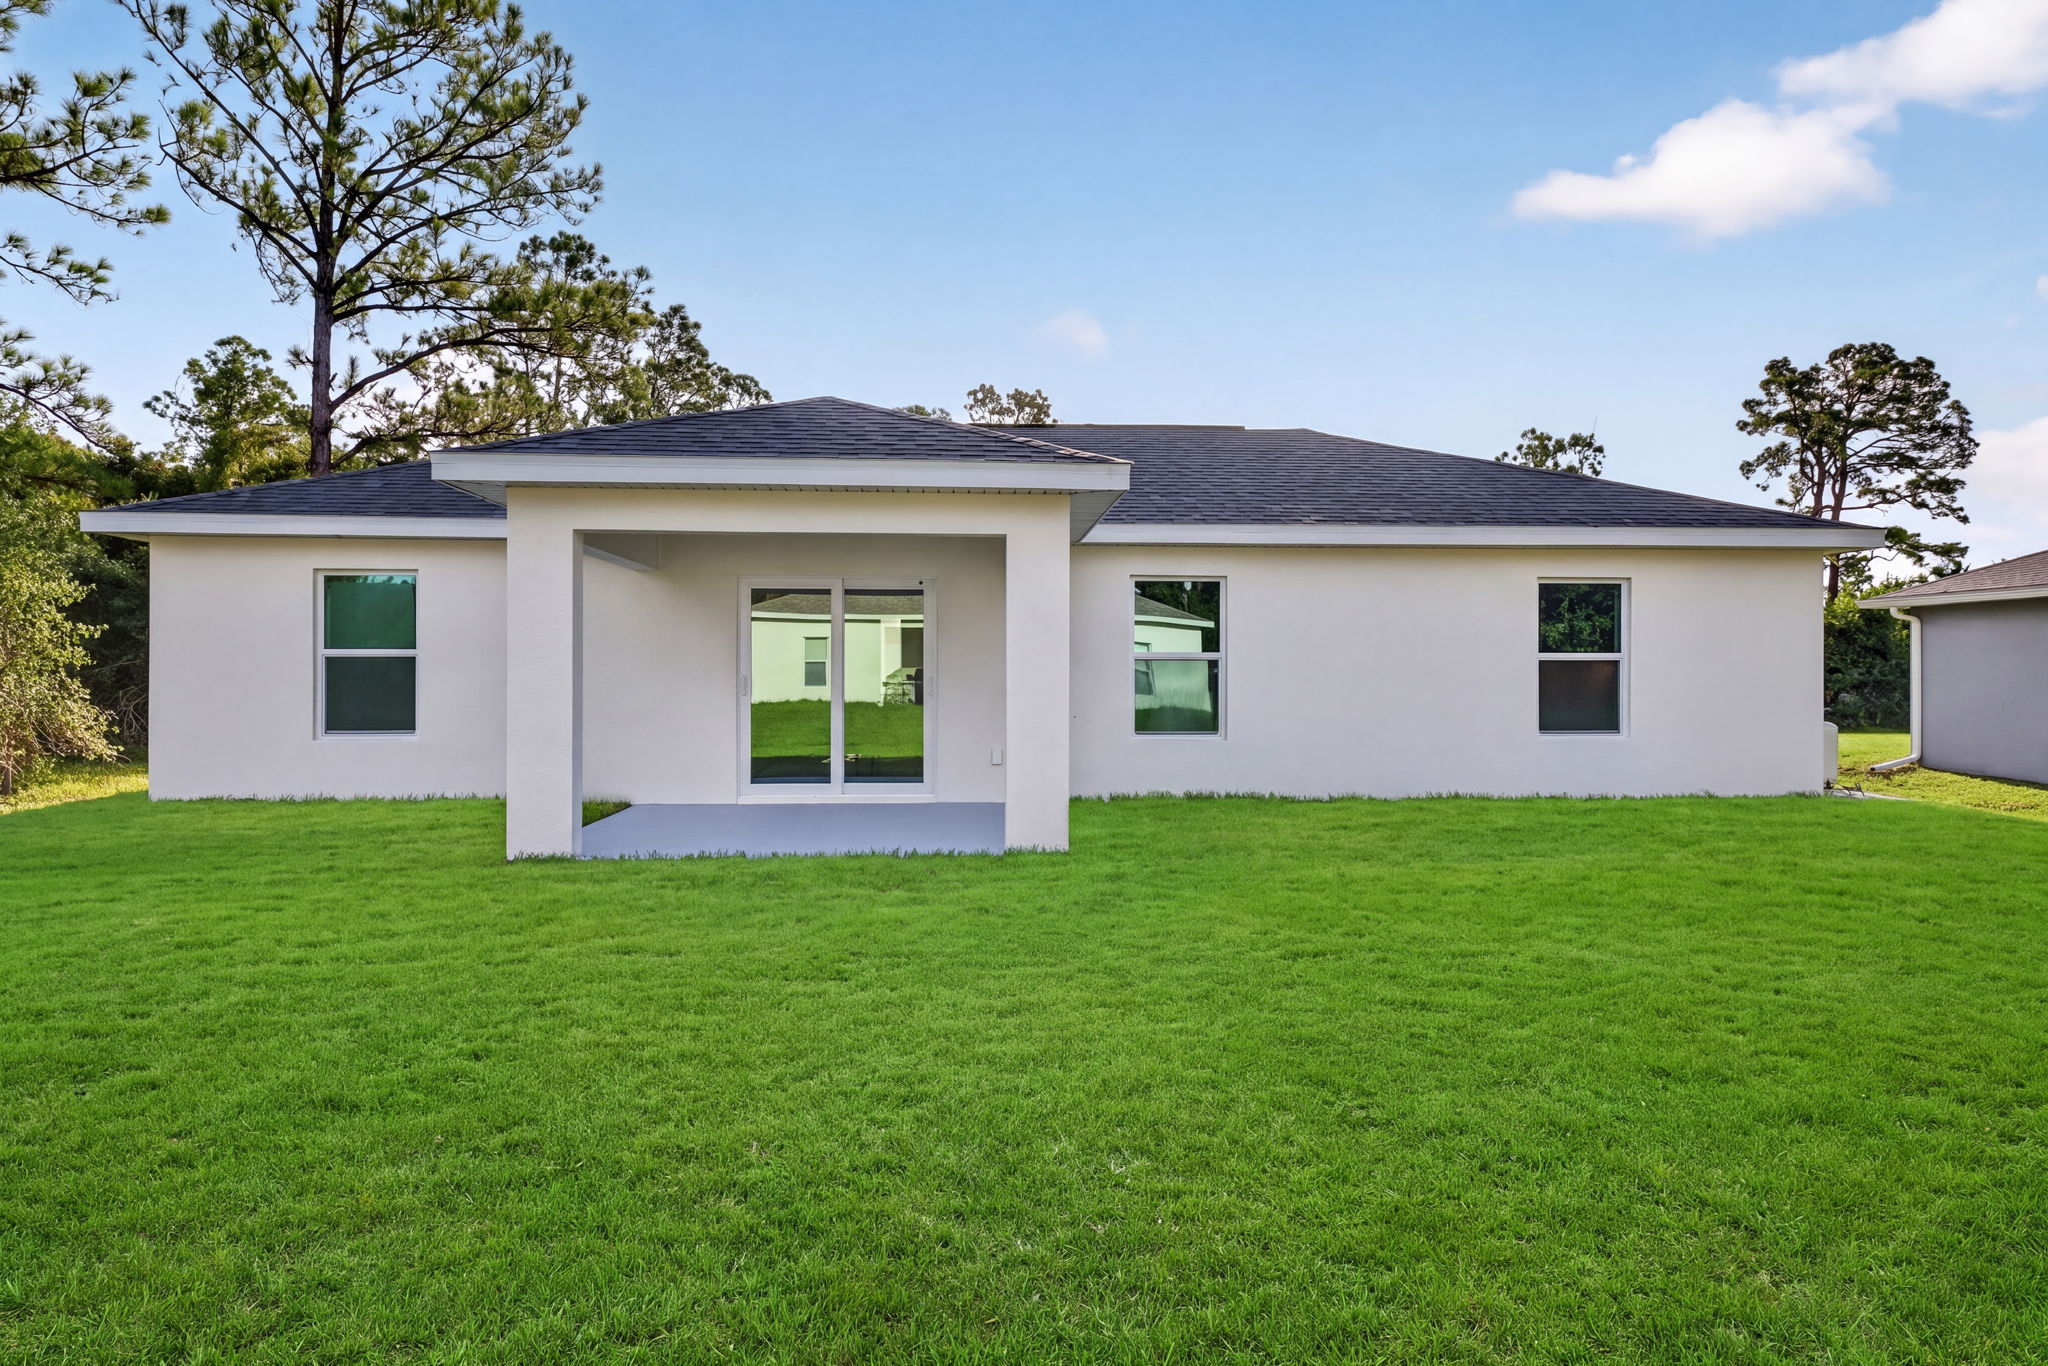
Yes. The floor plan includes a covered patio directly off the main living area, creating an easy extension of the indoor space for relaxing, dining, or entertaining.
Is this floor plan designed for everyday family living?
Yes. The open-concept kitchen, dining, and living areas create a central gathering space, while the split-bedroom layout gives the primary suite and secondary bedrooms added separation and privacy.