

2817 NW 20th AvenueCape Coral, FL 33993
Mortgage Calculator
Monthly Payment (Est.)
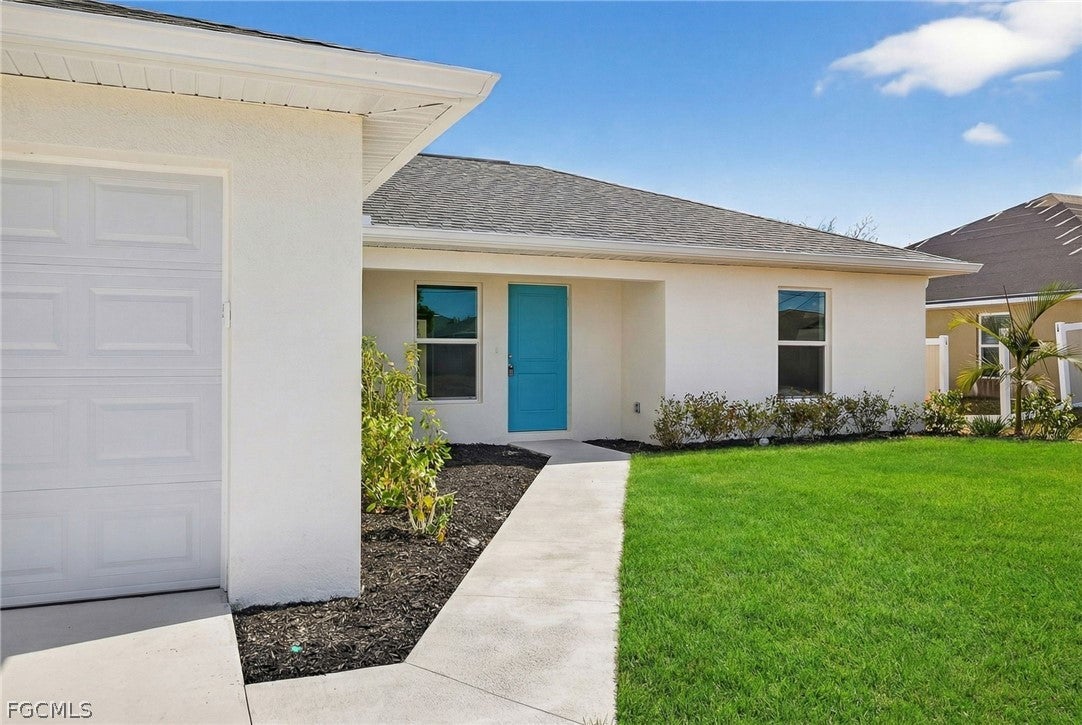
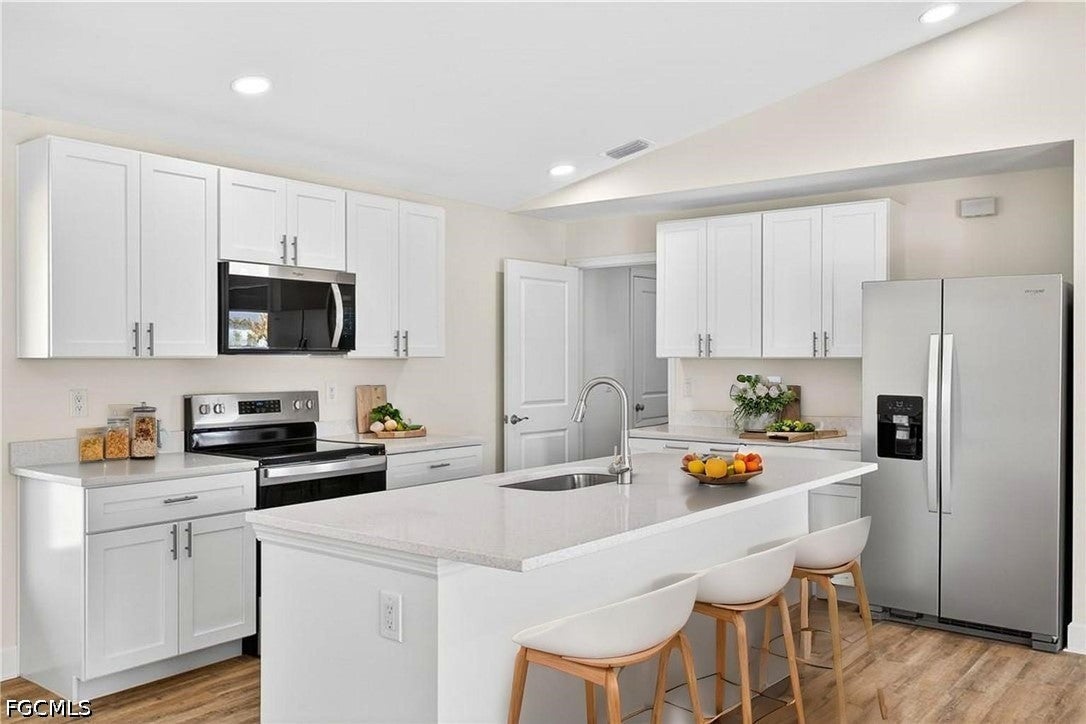
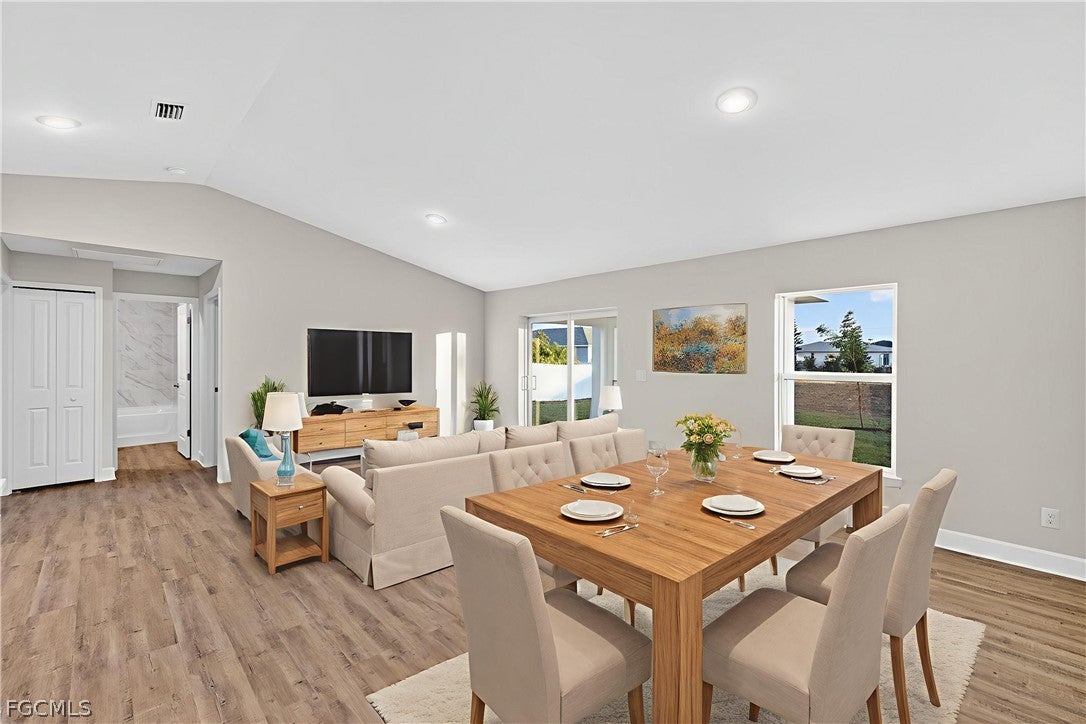
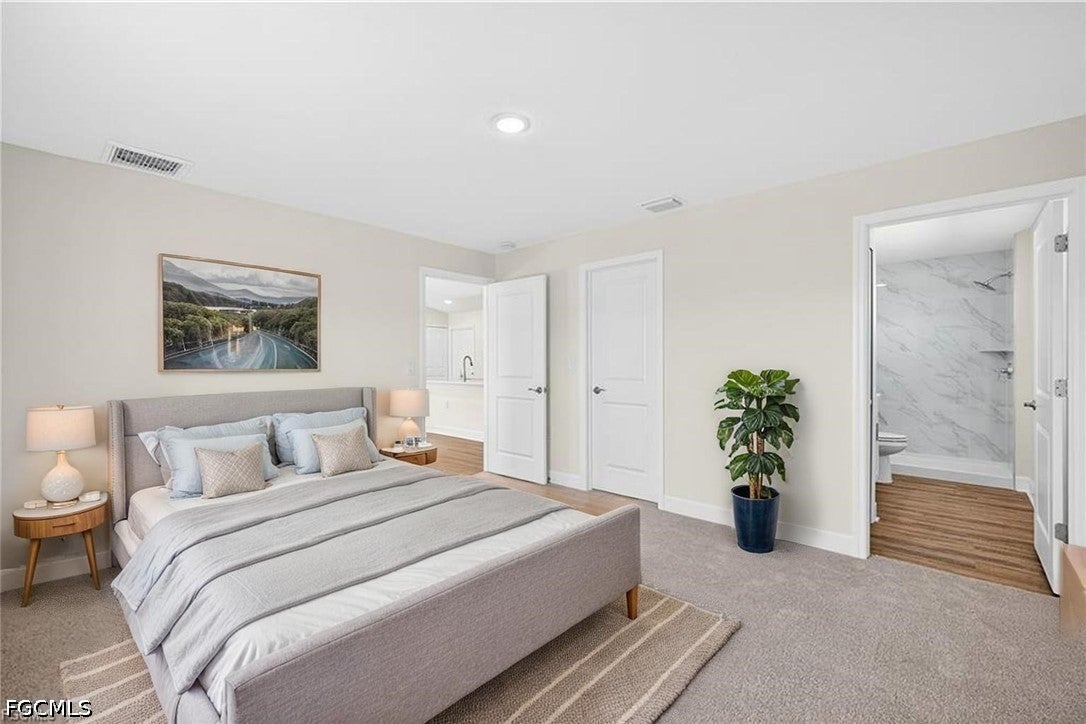
Enter an interest rate to see your estimated monthly payment.$12,000 CLOSING COST CREDIT AVAILABLE! BRAND NEW, MOVE-IN READY, AND LOADED WITH UPGRADES! Why settle for builder basics when you can have more included from day one? Welcome to the Seabreeze Cove by Sunlife Homes, where quality construction, modern finishes, and thoughtful design come together at a price that makes sense! Built in 2026, this beautifully designed 3-bedroom, 2-bath home offers 1,333 square feet of comfortable living space with features often considered upgrades by other builders. From the moment you walk in, you'll appreciate the bright, open floor plan, upgraded 5¼-inch baseboards, and attention to detail throughout. The kitchen is the heart of the home, featuring gorgeous quartz countertops, stainless steel appliances, quality cabinetry with soft-close hardware, and plenty of space for cooking, gathering, and entertaining. The open-concept design connects the kitchen, dining, and living areas, making the home feel welcoming and spacious. The split-bedroom layout offers privacy, with a comfortable owner's suite featuring a walk-in closet and private bathroom. Two additional bedrooms provide flexibility for guests, a home office, or whatever fits your lifestyle. A dedicated laundry room conveniently located off the garage keeps laundry and everyday clutter separate from the main living space. BUILT WITH FLORIDA LIVING IN MIND! Impact-resistant windows and doors, Low-E glass, a high-efficiency 15-SEER2 air conditioning system, Fi-Foil wall insulation, an energy-efficient water heater, and air returns in every room are just some of the features designed for comfort, efficiency, and peace of mind. Enjoy your morning coffee or unwind in the evenings on the covered lanai overlooking a backyard with room to make it your own, including the potential for a future pool. Conveniently located in growing NW Cape Coral, with access to shopping, dining, Fort Myers, and Southwest Florida's beautiful beaches. When comparing new homes, don't just compare the price. Compare the quality, the included features, and the value. This Sunlife home delivers all three! Schedule your private showing today and see the difference for yourself. One or more photos have been virtually staged. This is the Seabreeze Cove Plan.
| yesterday | Price changed to $282,900 | |
| yesterday | Listing updated with changes from the MLS® | |
| 8 months ago | Listing first seen on site |

The data relating to real estate for sale on this website comes in part from the Florida Gulf Coast MLS. The information being provided is for consumers' personal, non-commercial use and may not be used for any purpose other than to identify prospective properties consumers may be interested in purchasing. Information deemed reliable but not guaranteed.
Did you know? You can invite friends and family to your search. They can join your search, rate and discuss listings with you.