

615 SW 26th TerraceCape Coral, FL 33914
Mortgage Calculator
Monthly Payment (Est.)
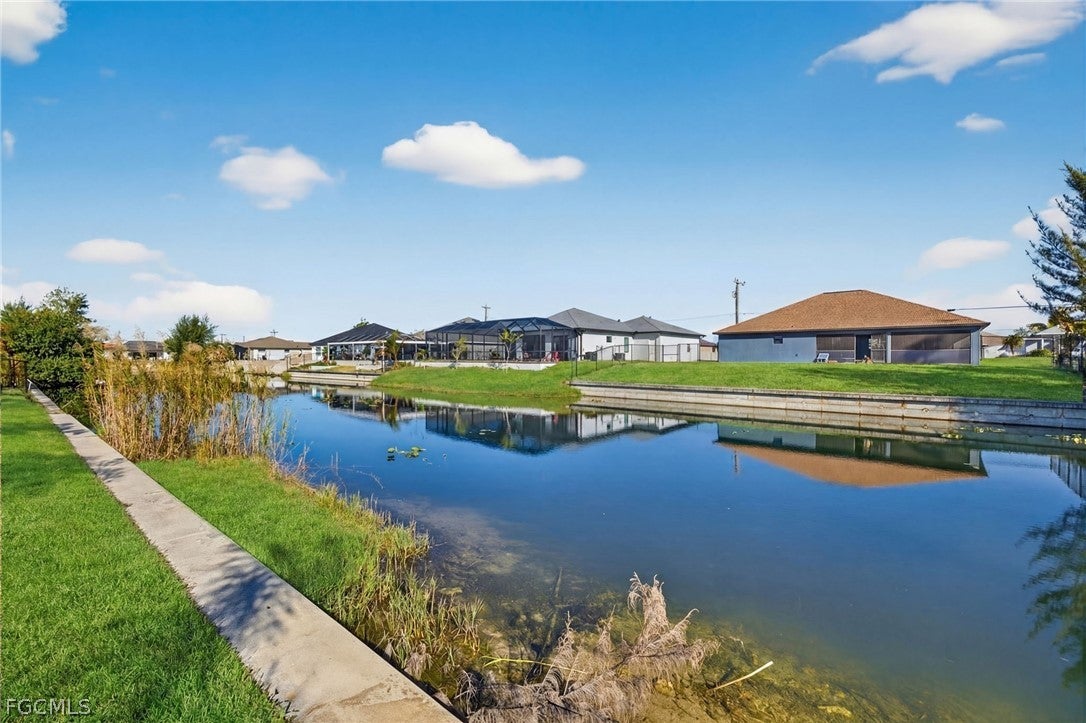
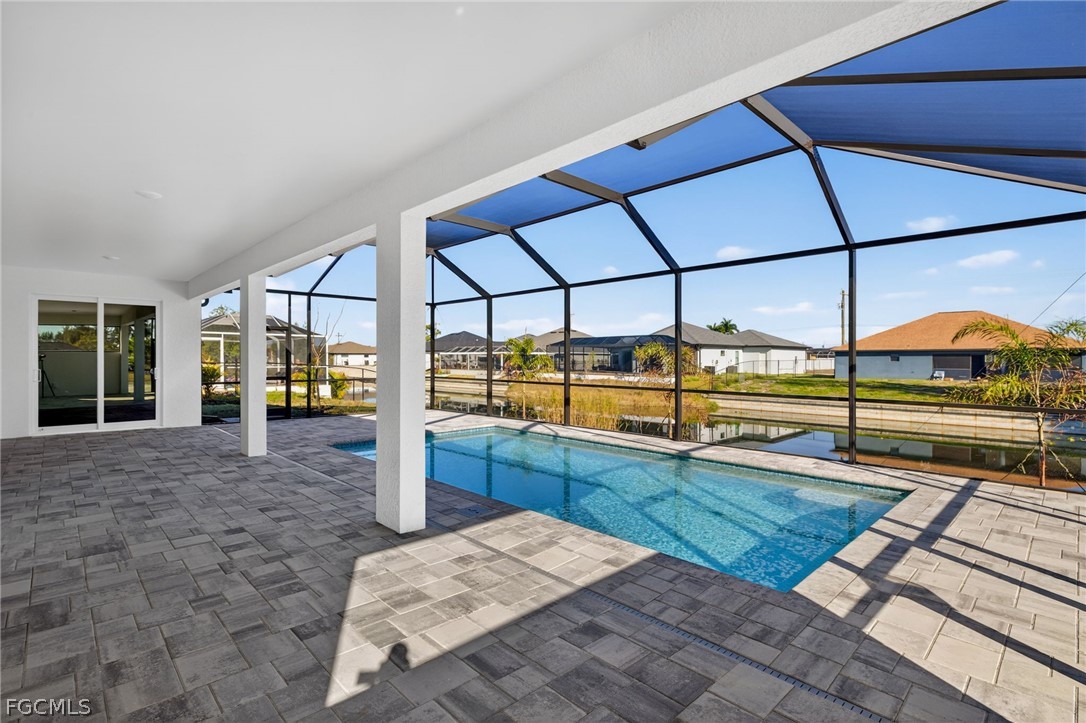
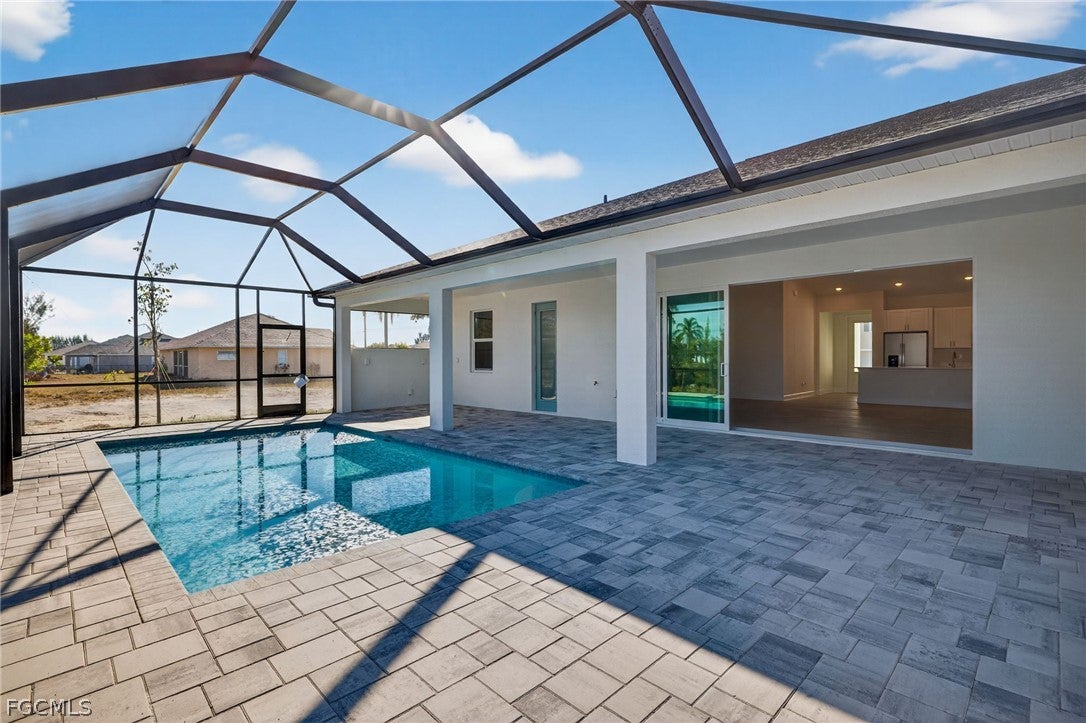
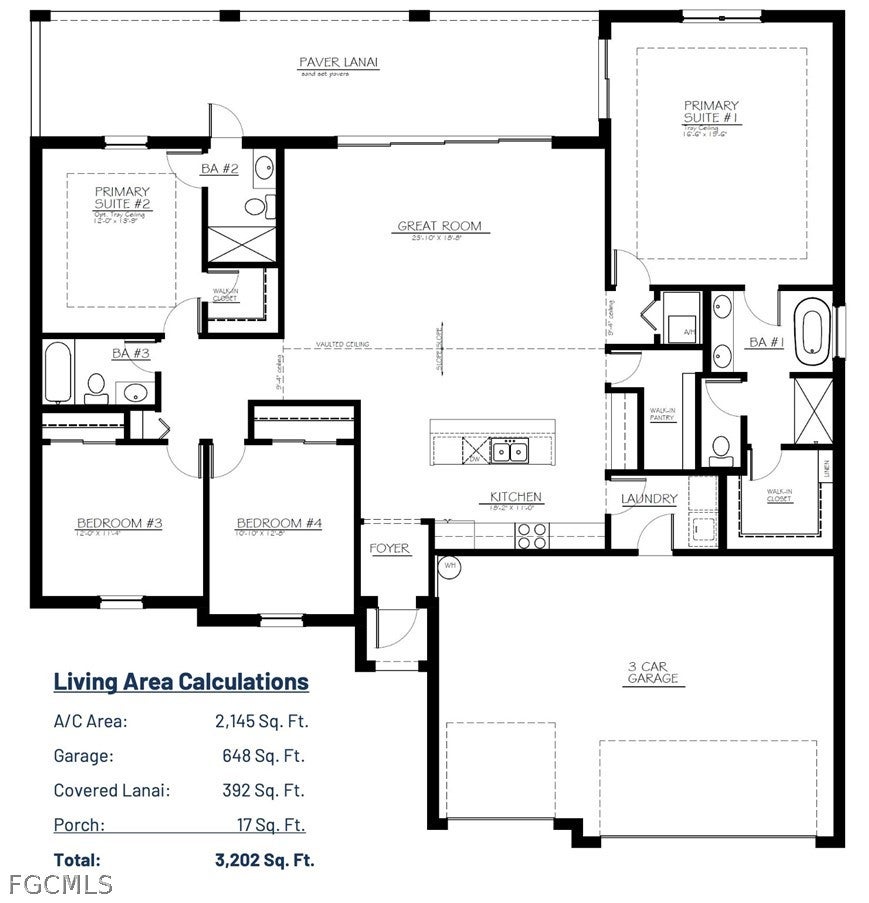
Enter an interest rate to see your estimated monthly payment.NEW CONSTRUCTION | DUAL PRIMARY SUITES | 4 BEDROOMS | 3 BATHROOMS | 3-CAR GARAGE | IMPACT WINDOWS | FLOOD ZONE X | ALL ASSESSMENTS PAID | CLOSING COST INCENTIVE AVAILABLE! MORE SPACE, MORE FLEXIBILITY, MORE HOME! Welcome to the Paradise Cove III by Sunlife Homes, an exceptional new construction home in Cape Coral offering 4 spacious bedrooms, 3 full bathrooms, dual primary suites, and a highly desirable 3-car garage! Designed for today's lifestyle, this thoughtfully crafted floor plan delivers the perfect combination of modern finishes, functional living spaces, and everyday comfort. Step inside and experience a bright, open-concept design featuring impressive ceiling heights, a spacious great room, and seamless flow between the living, dining, and kitchen areas. The beautifully appointed kitchen showcases quartz countertops, stylish cabinetry, stainless steel appliances, generous counter space, and a large center island perfect for entertaining. TWO PRIMARY SUITES = ENDLESS POSSIBILITIES! Whether you're accommodating extended family, hosting overnight guests, or simply looking for additional privacy, this highly sought-after layout delivers! The spacious owner's suite provides a relaxing private retreat, while the second primary suite offers its own comfortable living space. Two additional bedrooms and a third full bathroom complete this exceptionally versatile design. Enjoy the Florida lifestyle with a spacious covered lanai and convenient pool bath, ideal for outdoor entertaining or creating your future backyard oasis. The 3-car garage provides ample space for vehicles, storage, and all your Florida lifestyle essentials. THE EXTRAS THAT MAKE THE DIFFERENCE! Enjoy the added protection of IMPACT-RESISTANT WINDOWS, the advantage of being located in FLOOD ZONE X, and the significant benefit of ALL CITY WATER AND SEWER ASSESSMENTS PAID! These valuable features make this home an even smarter choice. BRAND-NEW HOME. MODERN DESIGN. OUTSTANDING VALUE! Enjoy the comfort, efficiency, and peace of mind that come with new construction, backed by a builder warranty. CLOSING COST INCENTIVES AVAILABLE! Why settle for less when you can have more? Schedule your private showing today and experience everything the Paradise Cove III has to offer. YOUR NEW HOME IS WAITING! One or more photos may be digitally staged. This is The Paradise Cove lll Plan
| 2 weeks ago | Price changed to $564,500 | |
| 2 weeks ago | Listing updated with changes from the MLS® | |
| 8 months ago | Listing first seen on site |

The data relating to real estate for sale on this website comes in part from the Florida Gulf Coast MLS. The information being provided is for consumers' personal, non-commercial use and may not be used for any purpose other than to identify prospective properties consumers may be interested in purchasing. Information deemed reliable but not guaranteed.
Did you know? You can invite friends and family to your search. They can join your search, rate and discuss listings with you.