(888) 884-5564

Save
Ask
Tour
Hide
Share
$284,900
137 Days On Site

2730 NW 19th Avenue
Cape Coral, FL 33993

Single Family Residence|Pending
3
Beds
2
Total Baths
2
Full Baths
1,333
SqFt
$214
/SqFt
2026
Built
Subdivision:
CAPE CORAL
County:
Lee
2730 NW 19th Avenue2730 NW 19th Avenue2730 NW 19th Avenue2730 NW 19th Avenue
Save
Ask
Tour
Hide
Share

Mortgage Calculator

Monthly Payment (Est.)

Enter an interest rate to see your estimated monthly payment.
Calculator powered by Showcase IDX, a Constellation1 Company. Copyright ©2026 Information is deemed reliable but not guaranteed.

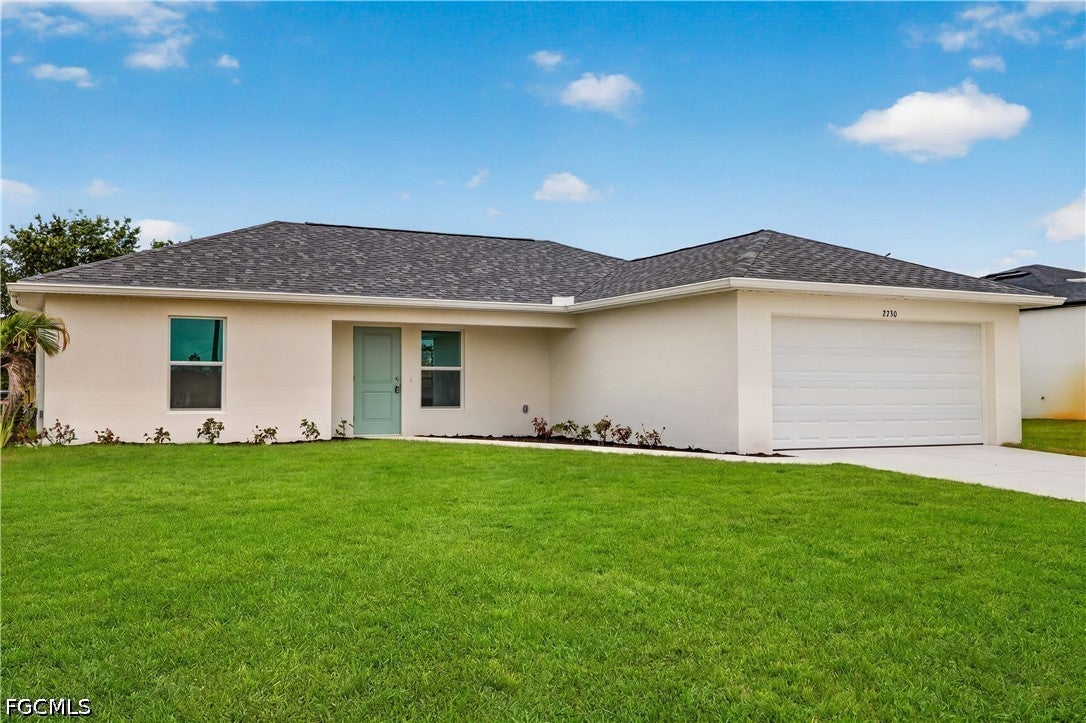
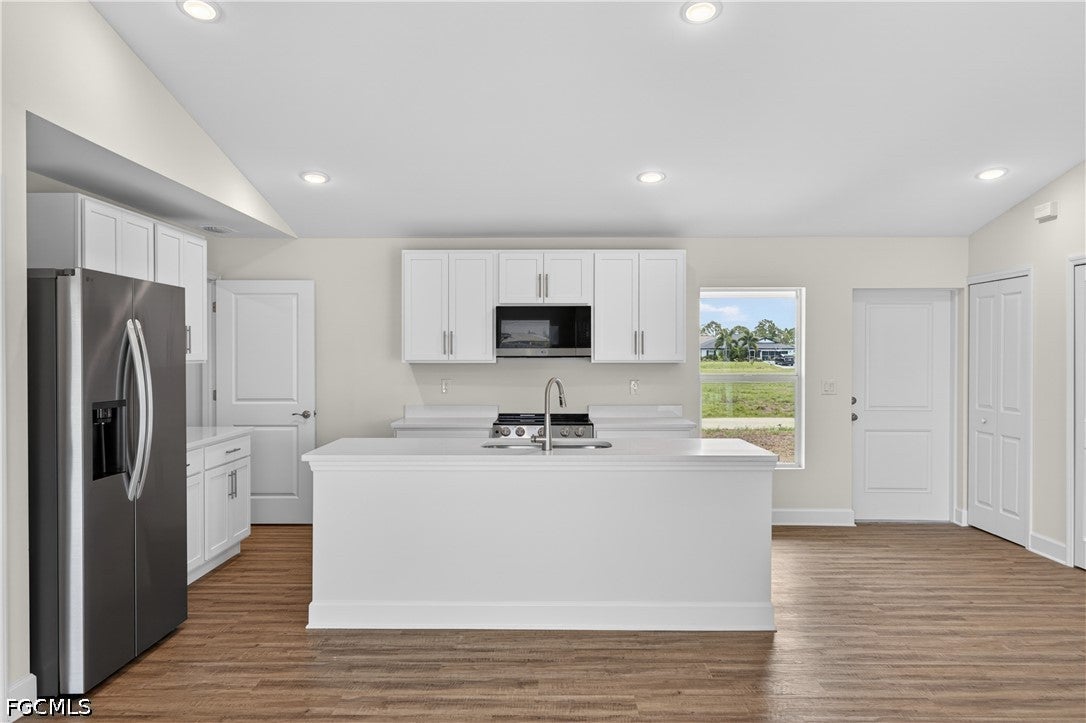
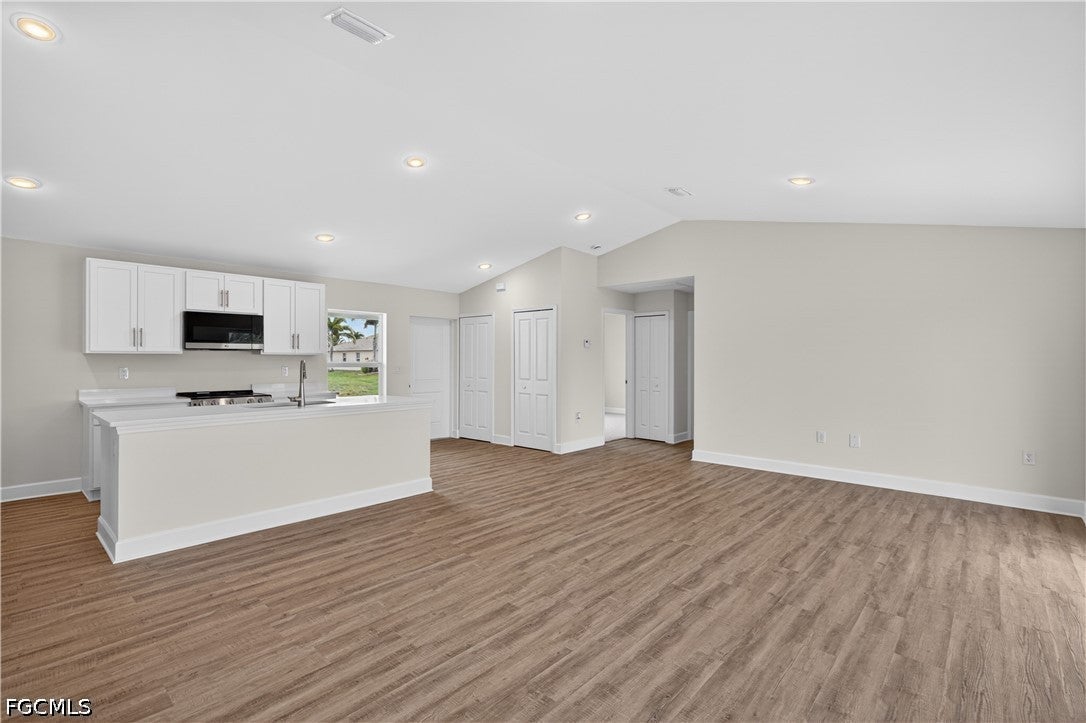
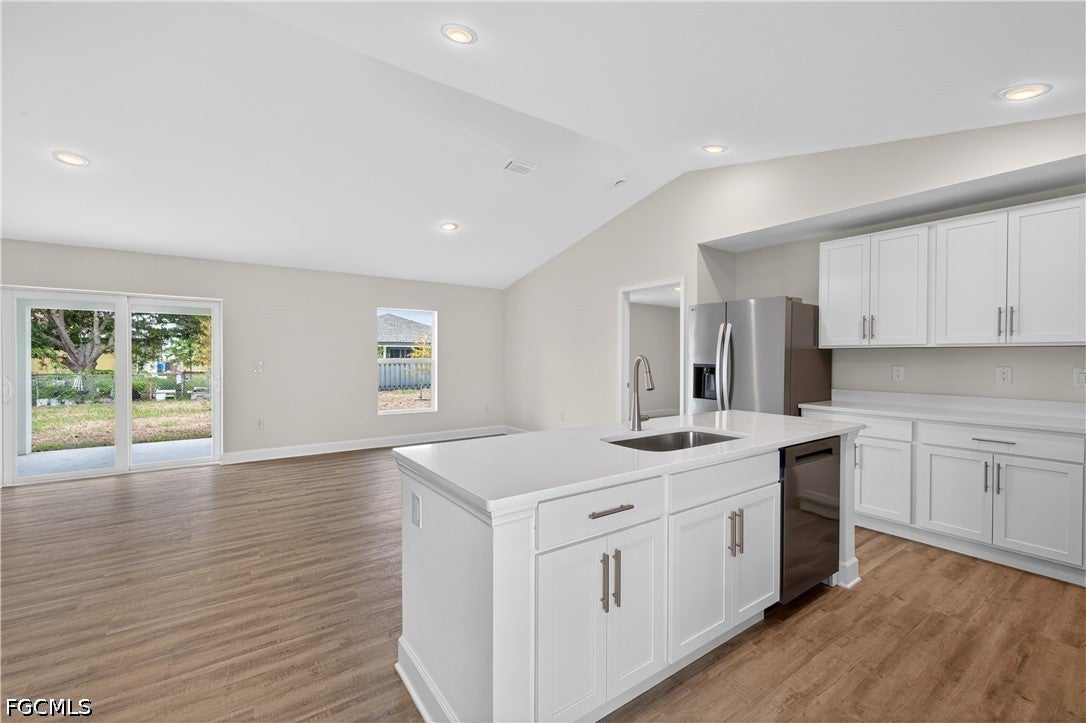
$12,000 CLOSING COST CREDIT AVAILABLE ON THIS MOVE-IN READY NEW CONSTRUCTION HOME! STOP RENTING — OWN YOUR HOME AND BUILD EQUITY INSTEAD OF PAYING SOMEONE ELSE’S MORTGAGE! Welcome to the Seabreeze Cove Plan, a thoughtfully designed home that blends comfort, functionality, and coastal-inspired style. This bright open-concept floor plan features an inviting great room that flows seamlessly into the dining area and modern kitchen—perfect for entertaining and everyday living. The kitchen showcases quartz countertops, stainless steel appliances, and a clean, contemporary design. Just off the kitchen, a separate laundry room provides convenient access to the spacious 2-car garage. The split-bedroom layout offers added privacy, with a spacious owner’s suite featuring a walk-in closet and private en-suite bath. Two additional bedrooms are positioned on the opposite side of the home and share a full bathroom, making them ideal for guests, family, or a home office. Built with impact windows and situated in a no-flood zone, this brand-new, never-lived-in home delivers peace of mind along with modern comfort and style. Experience the charm and functionality of the newest floor plan from Sunlife Homes. One or more photos may be virtually staged. This is the Seabreeze Cove floor plan.

Save
Ask
Tour
Hide
Share
Listing Snapshot
Price 
$284,900
Days On Site 
137 Days
Bedrooms 
3
Inside Area (SqFt) 
1,333 sqft
Total Baths 
2
Full Baths 
2
Partial Baths 
N/A
Lot Size 
0.23 Acres
Year Built 
2026
MLS® Number 
2026024555
Status 
Pending
Property Tax 
$864.17
HOA/Condo/Coop Fees 
N/A
Sq Ft Source 
Plans
Friends & Family
Recent Activity
4 days agoStatus changed to Pending
4 days agoListing updated with changes from the MLS®
4 weeks agoPrice changed to $284,900
5 months agoListing first seen on site
General Features
Acres 
0.23
Attached Garage 
Yes
Direction Faces 
East
Disclosures 
Agent Has Financial Interest, Home Warranty
Garage 
Yes
Garage Spaces 
2
Number Of Stories 
1
Parking 
AttachedGarageGarage Door Opener
Pets 
Yes
Property Condition 
New Construction
Property Sub Type 
Single Family Residence
Security 
Smoke Detector(s)
Sewer 
Septic Tank
SqFt Total 
1967
Style 
Ranch, One Story
Utilities 
Cable Available
Water Source 
Well
Zoning 
R1-D
Interior Features
Appliances 
DishwasherMicrowaveRangeRefrigeratorWater Purifier
Cooling 
Central AirElectric
Flooring 
CarpetVinyl
Furnished 
Unfurnished
Heating 
CentralElectric
Interior 
Breakfast BarKitchen IslandVaulted Ceiling(s)Walk-In Closet(s)
Laundry Features 
Washer HookupInside
Bedroom 
Dimensions - 11.00 x 12.00Description - Bedroom
Great Room 
Dimensions - 24.00 x 19.00Description - Great Room
Kitchen 
Dimensions - 12.00 x 9.00Description - Kitchen
Master Bedroom 
Dimensions - 14.00 x 12.00Description - Master Bedroom
ScreenedPorch 
Dimensions - 16.00 x 10.00Description - Lanai
Save
Ask
Tour
Hide
Share
Exterior Features
Construction Details 
BlockConcreteStucco
Lot Features 
Rectangular Lot
Patio And Porch 
Patio
Roof 
Shingle
Community Features
Association Amenities 
Boat Dock
Community Features 
Street Lights
MLS Area 
CC42 - Cape Coral Unit 50,54,51,52,53,
Financing Terms Available 
CashFHAVA Loan
Roads 
Paved
Listing courtesy of Sunlife Homes LLC


The data relating to real estate for sale on this website comes in part from the Florida Gulf Coast MLS. The information being provided is for consumers' personal, non-commercial use and may not be used for any purpose other than to identify prospective properties consumers may be interested in purchasing. Information deemed reliable but not guaranteed.

Neighborhood & Commute
Source: Walkscore
Save
Ask
Tour
Hide
Share