(888) 884-5564

Save
Ask
Tour
Hide
Share
$574,900
122 Days On Site

633 SW 13th Street
Cape Coral, FL 33991

Single Family Residence|Pending
4
Beds
3
Total Baths
3
Full Baths
2,145
SqFt
$268
/SqFt
2026
Built
Subdivision:
CAPE CORAL
County:
Lee
633 SW 13th Street633 SW 13th Street633 SW 13th Street633 SW 13th Street
Save
Ask
Tour
Hide
Share

Mortgage Calculator

Monthly Payment (Est.)

Enter an interest rate to see your estimated monthly payment.
Calculator powered by Showcase IDX, a Constellation1 Company. Copyright ©2026 Information is deemed reliable but not guaranteed.

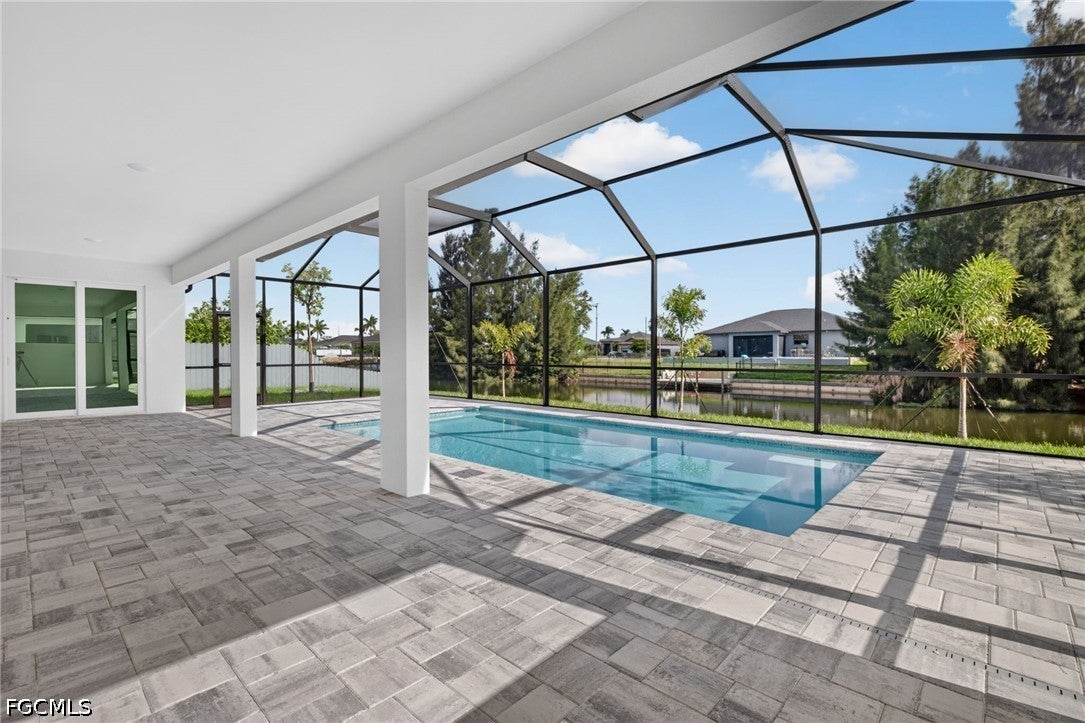
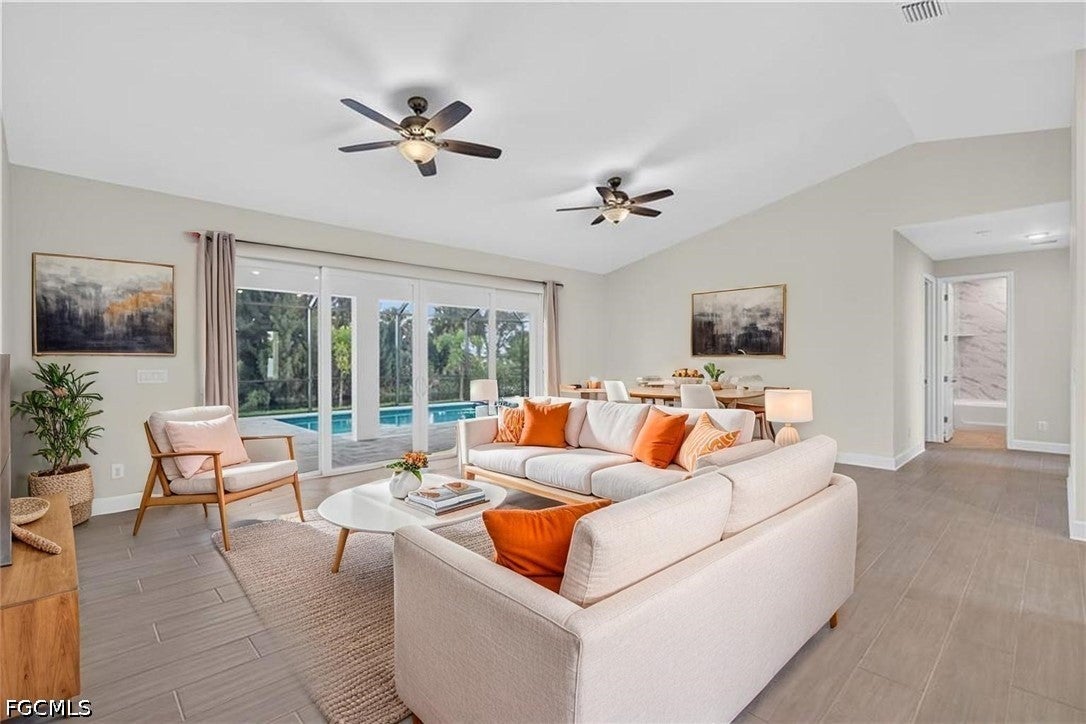
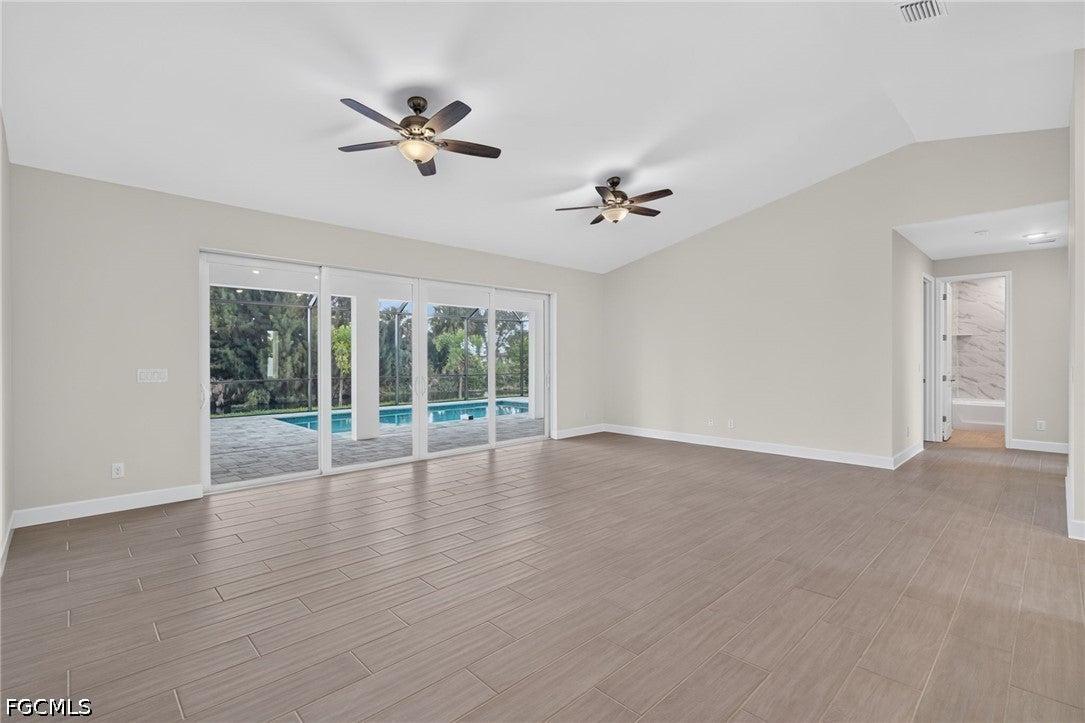
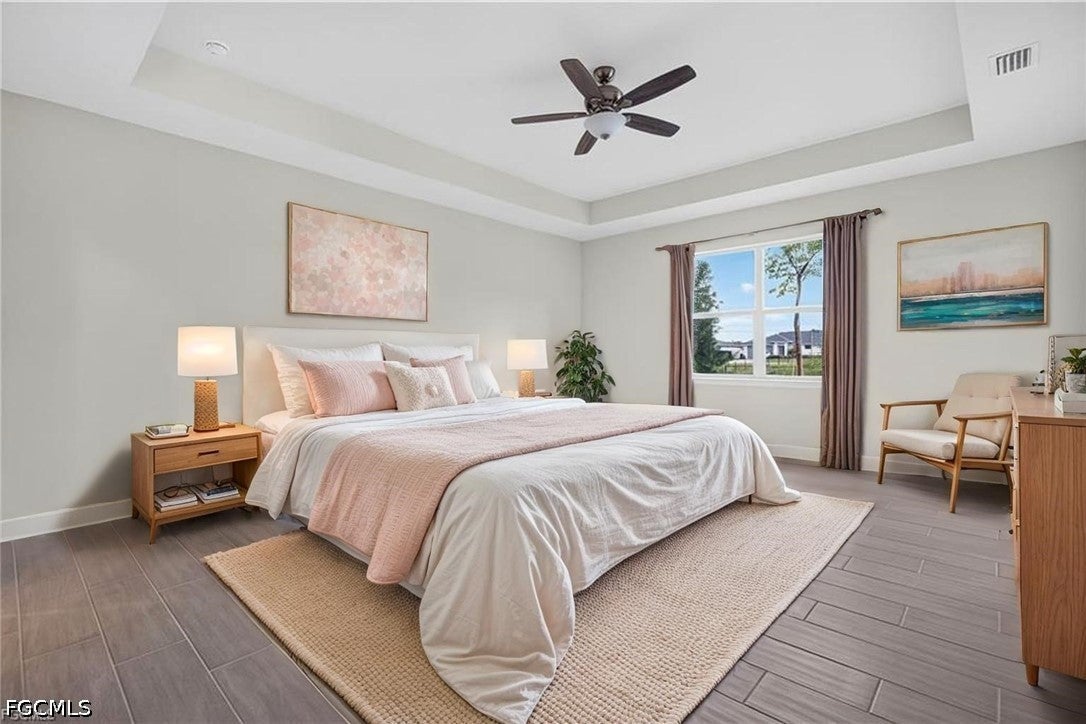
Upgraded Tile throughout | Impact Resistant Windows and Sliders | Not in a flood zone |Two Primary Suits | 3 Car Garage & 4 Bedroom with 3 Full Size Bathrooms. Huge Walk-In Pantry. Welcome to this must-see waterfront paradise retreats that blends luxury, functionality, and the best of the Florida lifestyle. Perfectly positioned on a scenic freshwater canal, this expansive 4-bedroom, 3-bath residence offers peaceful water views, exceptional privacy, and seamless indoor-outdoor living. Step inside to an open-concept great room highlighted by soaring ceilings, abundant natural light, and a dramatic 16-foot sliding glass door that brings the outdoors in. The chef-inspired kitchen features quartz countertops, stainless steel appliances, soft-close shaker cabinetry, a large center island, and a walk-in pantry—ideal for everyday living and entertaining alike. Designed with flexibility in mind, two private primary suites, making it perfect for multigenerational living, visiting guests, or home office suit. Outside, your private backyard oasis awaits. Relax in the heated pool, entertain on the expansive screened lanai, or launch a kayak and enjoy waterfront living. Conveniently located near shopping, dining, schools, parks, and major Cape Coral thoroughfares, this home is more than a home-it's a lifestyle. One or mor photos may be virtually staged. This is the Paradise Cove III Plan.

Save
Ask
Tour
Hide
Share
Listing Snapshot
Price 
$574,900
Days On Site 
122 Days
Bedrooms 
4
Inside Area (SqFt) 
2,145 sqft
Total Baths 
3
Full Baths 
3
Partial Baths 
N/A
Lot Size 
0.23 Acres
Year Built 
2026
MLS® Number 
2026026667
Status 
Pending
Property Tax 
$2,591.14
HOA/Condo/Coop Fees 
N/A
Sq Ft Source 
Plans
Friends & Family
Recent Activity
3 weeks agoStatus changed to Pending
3 weeks agoListing updated with changes from the MLS®
a month agoPrice changed to $574,900
4 months agoListing first seen on site
General Features
Acres 
0.23
Attached Garage 
Yes
Direction Faces 
South
Disclosures 
Home Warranty, Owner Is Listing Agent
Garage 
Yes
Garage Spaces 
3
Number Of Stories 
1
Parking 
AttachedDrivewayGaragePavedGarage Door Opener
Pets 
Yes
Property Condition 
New Construction
Property Sub Type 
Single Family Residence
Security 
Smoke Detector(s)
SqFt Total 
3202
Style 
Ranch, One Story
Utilities 
Cable Available
Zoning 
R1-D
Interior Features
Appliances 
DishwasherMicrowaveRangeRefrigeratorWater Purifier
Cooling 
Central AirCeiling Fan(s)Electric
Flooring 
Tile
Furnished 
Unfurnished
Heating 
CentralElectric
Interior 
Breakfast BarTray Ceiling(s)Cathedral Ceiling(s)Kitchen IslandPantryVaulted Ceiling(s)Walk-In Closet(s)
Laundry Features 
Washer Hookup
Bedroom 
Dimensions - 11.00 x 12.00Description - Bedroom
Great Room 
Dimensions - 24.00 x 19.00Description - Great Room
Kitchen 
Dimensions - 13.00 x 15.00Description - Kitchen
Master Bedroom 
Dimensions - 22.00 x 17.00Description - Master Bedroom
ScreenedPorch 
Dimensions - 42.00 x 10.00Description - Lanai
Utility Room 
Dimensions - 10.00 x 6.00Description - Utility Room
Save
Ask
Tour
Hide
Share
Exterior Features
Construction Details 
BlockConcreteStucco
Fencing 
Fenced
Lot Features 
Rectangular LotWaterfront
Patio And Porch 
PatioScreenedPorch
Pool Features 
Electric HeatHeatedIn GroundScreen EnclosurePrivate
Private Pool 
Yes
Roof 
Shingle
View 
CanalPool
Waterfront 
Yes
Waterfront Features 
Canal Access
Waterview 
CanalPool
Community Features
Association Amenities 
Boat Dock
Community Features 
Street Lights
MLS Area 
CC23 - Cape Coral Unit 28,29,45,62,63,66,68
Financing Terms Available 
CashFHAVA Loan
Roads 
Paved
Listing courtesy of Sunlife Homes LLC


The data relating to real estate for sale on this website comes in part from the Florida Gulf Coast MLS. The information being provided is for consumers' personal, non-commercial use and may not be used for any purpose other than to identify prospective properties consumers may be interested in purchasing. Information deemed reliable but not guaranteed.

Neighborhood & Commute
Source: Walkscore
Save
Ask
Tour
Hide
Share