

2532 NW 21st AvenueCape Coral, FL 33993
Mortgage Calculator
Monthly Payment (Est.)
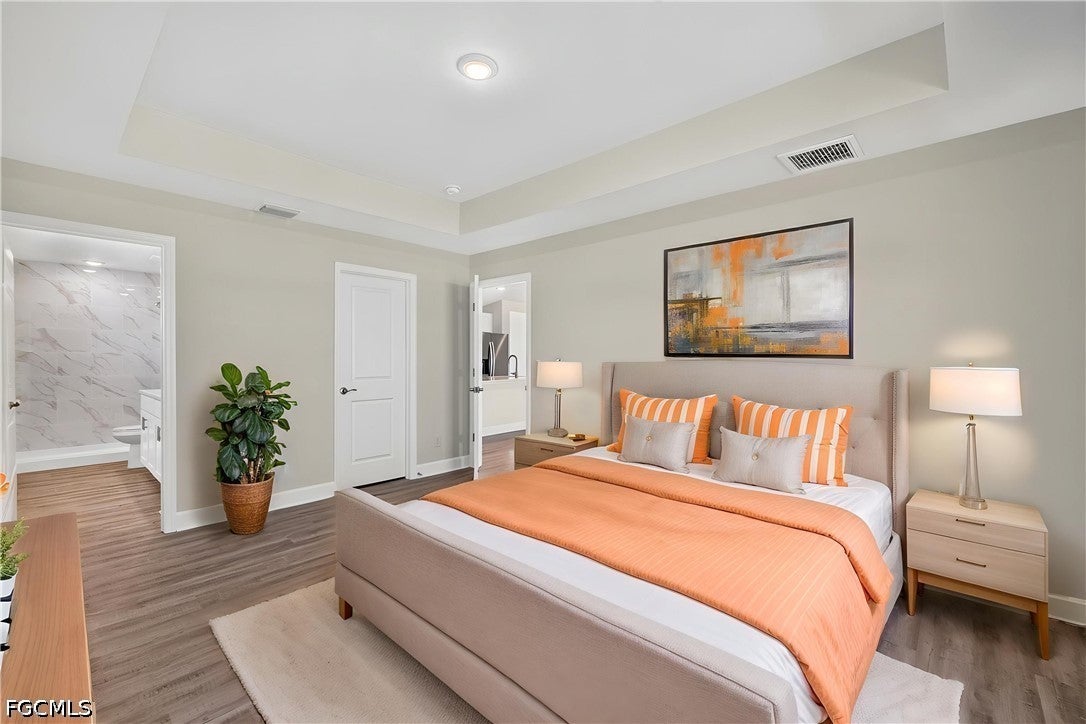
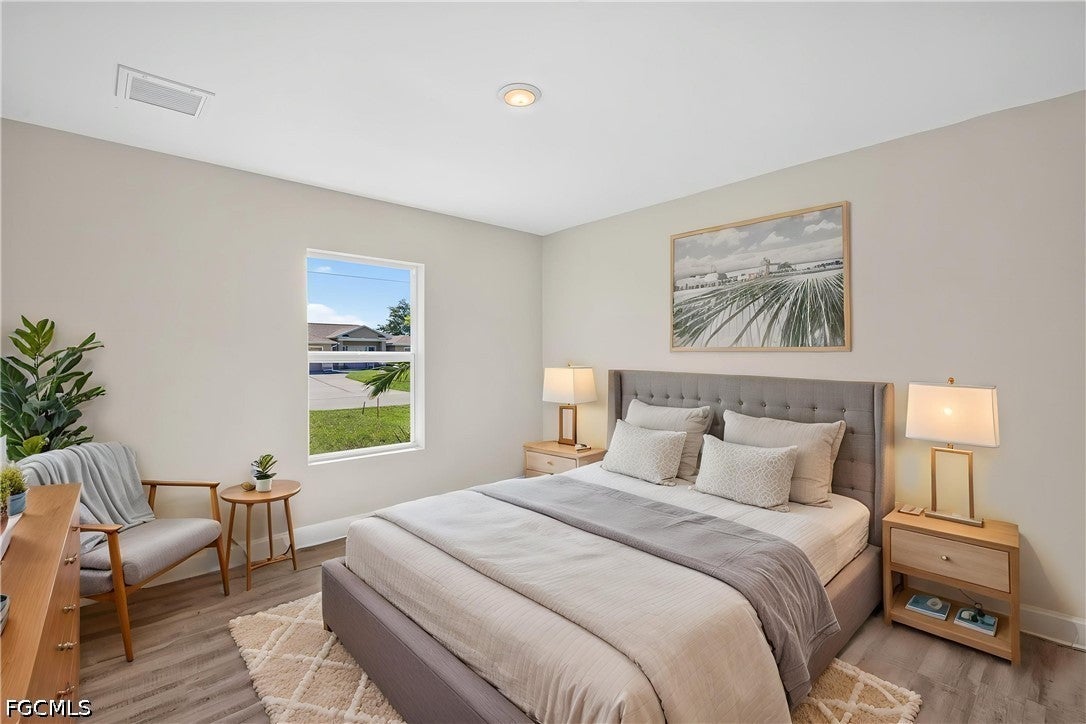
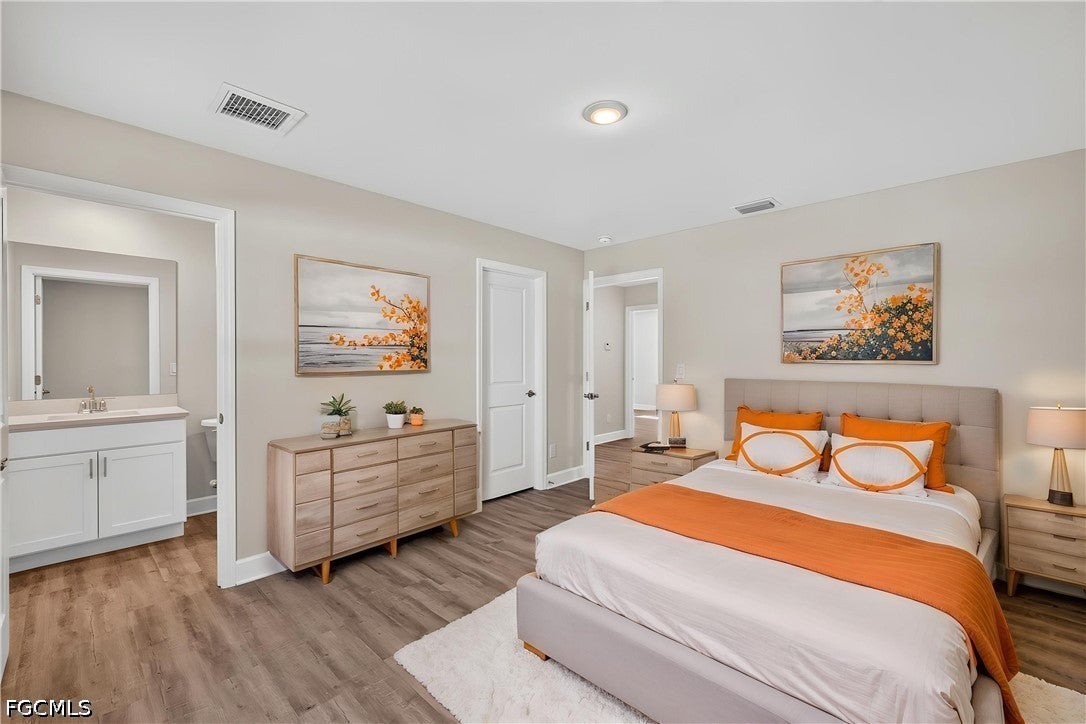
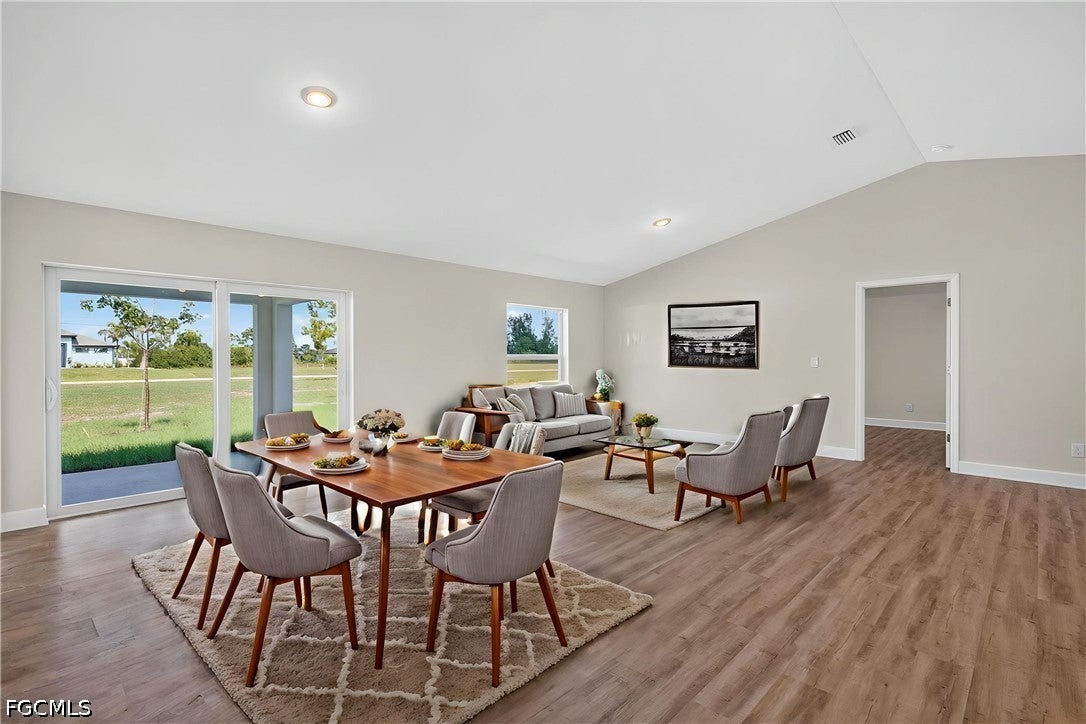
Enter an interest rate to see your estimated monthly payment.$18,000 CLOSING COST INCENTIVE! | NEW CONSTRUCTION | DUAL PRIMARY SUITES | 4 BEDROOMS | 3 BATHROOMS | IMPACT WINDOWS | FLOOD ZONE X! WHY SETTLE FOR LESS WHEN YOU CAN HAVE MORE? BRAND-NEW CONSTRUCTION, TWO PRIVATE PRIMARY SUITES, AND $18,000 TOWARD CLOSING COSTS! Discover the Sunset Harbor by Sunlife Homes, where smart design, modern finishes, and exceptional value come together! This beautifully designed 4-bedroom, 3-bathroom home features a spacious open-concept floor plan perfect for entertaining and everyday living. The inviting great room flows seamlessly into the dining area and stylish kitchen featuring beautiful countertops, modern cabinetry, stainless steel appliances, and generous workspace. Luxury vinyl plank flooring enhances the main living areas, while comfortable carpeting adds warmth to the bedrooms. TWO PRIMARY SUITES offer exceptional flexibility for multigenerational living, visiting guests, or simply enjoying additional privacy. Two additional bedrooms and a third full bathroom provide plenty of space for family or a home office. Enjoy the Florida lifestyle with room to create your own backyard oasis! BIG-TICKET FEATURES INCLUDE IMPACT-RESISTANT WINDOWS, DESIRABLE FLOOD ZONE X LOCATION, AND WELL & SEPTIC WITH NO MONTHLY CITY WATER OR SEWER BILLS! Enjoy the peace of mind of new construction, energy-efficient features, and a builder warranty. WITH $18,000 IN CLOSING COST INCENTIVES, THIS IS AN OPPORTUNITY YOU DON'T WANT TO MISS! Schedule your private showing today and discover the space, flexibility, and value of the Sunset Harbor!. NO FLOOD ZONE + IMPACT WINDOWS = LOWER INSURANCE + LONG-TERM VALUE. Clean design. Smart layout. Proven plan that sells fast. Virtually staged photos included. This is the Sunset Harbor plan
| 3 weeks ago | Price changed to $339,900 | |
| 3 weeks ago | Listing updated with changes from the MLS® | |
| 2 months ago | Listing first seen on site |

The data relating to real estate for sale on this website comes in part from the Florida Gulf Coast MLS. The information being provided is for consumers' personal, non-commercial use and may not be used for any purpose other than to identify prospective properties consumers may be interested in purchasing. Information deemed reliable but not guaranteed.
Did you know? You can invite friends and family to your search. They can join your search, rate and discuss listings with you.