

411 NW 11th StreetCape Coral, FL 33993
Mortgage Calculator
Monthly Payment (Est.)
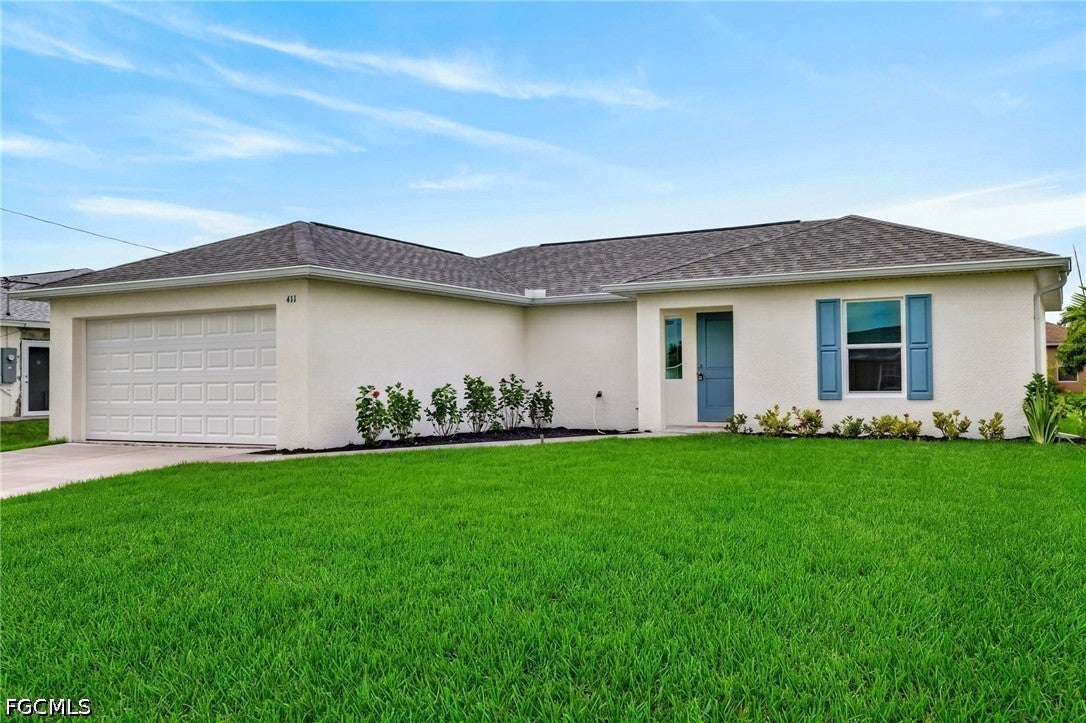
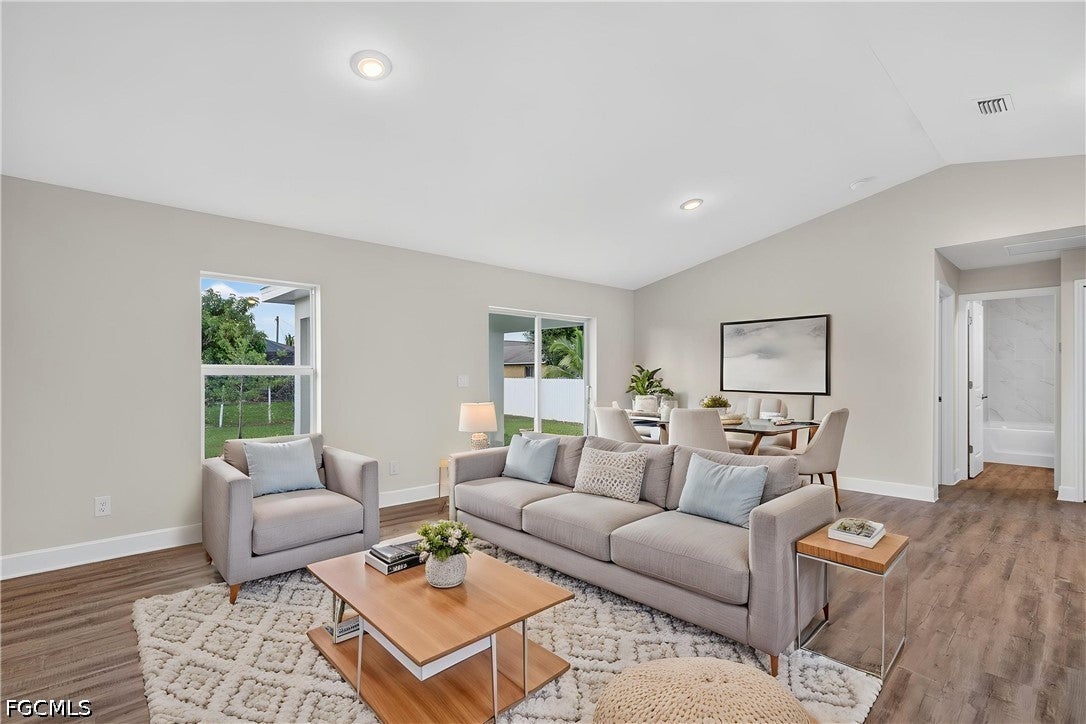
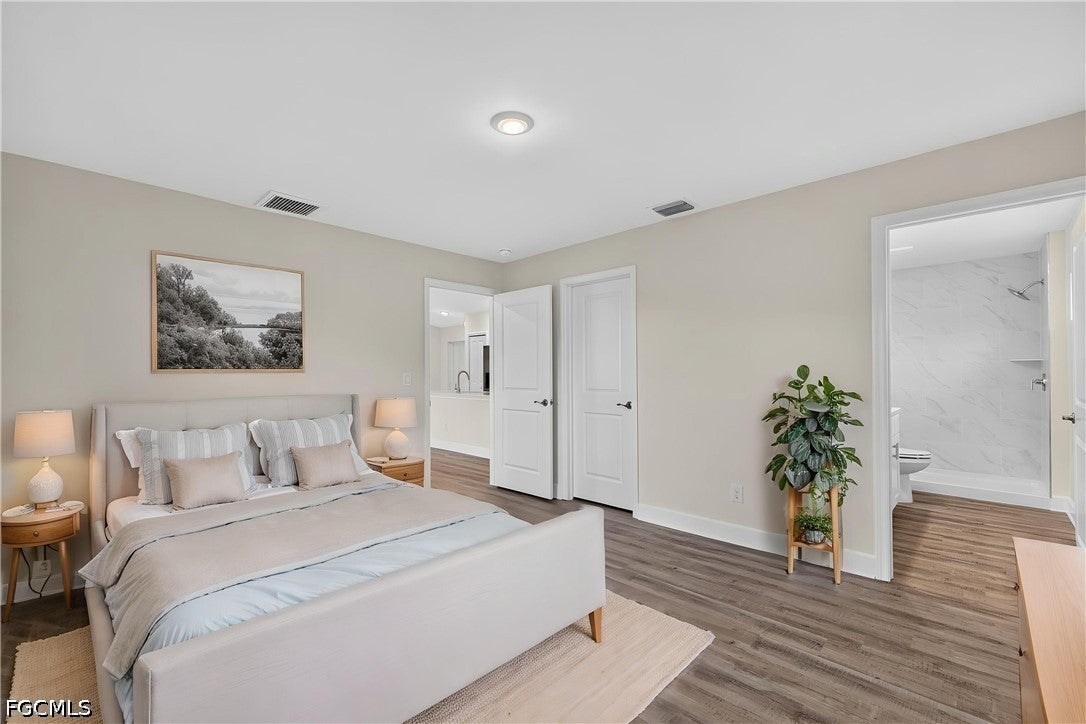
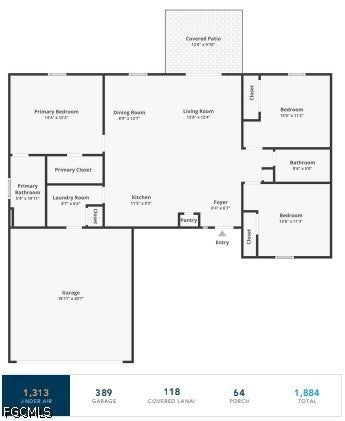
Enter an interest rate to see your estimated monthly payment.$12,000 CLOSING COST CREDIT AVAILABLE ON THIS MOVE-IN READY NEW CONSTRUCTION HOME! The Seabreeze Cove II by Sunlife Homes is brand new, ready to go, and brings a really nice mix of space, style, and practical features. This open-concept floor plan gives you a great flow between the main living areas, with plenty of natural light and a layout that works just as well for everyday living as it does for having friends and family over. The kitchen is right at the center of the home, opening to the dining and living areas and making it easy to stay connected. The bedrooms are spacious and the overall layout gives you plenty of flexibility, whether you need room for guests, a home office, or just a little more breathing room. And for Florida living, this home checks some BIG boxes. Storm-safe concrete block construction, impact windows, a builder warranty, and a NO FLOOD ZONE location mean added peace of mind and the potential for significant insurance savings. This is one of the first Seabreeze Cove II homes in the area, so you have the opportunity to get into a brand-new Sunlife floor plan that you won't see everywhere yet. Plus, you're close to shopping, dining, waterfront activities, and all the things that make Southwest Florida such a great place to live. If you're looking for a new construction home that's comfortable, functional, and ready now, this one is definitely worth a look. Virtually Staged. This is the Seabreeze Cove II Plan
| a week ago | Status changed to Active | |
| a week ago | Listing updated with changes from the MLS® | |
| 3 weeks ago | Listing first seen on site |

The data relating to real estate for sale on this website comes in part from the Florida Gulf Coast MLS. The information being provided is for consumers' personal, non-commercial use and may not be used for any purpose other than to identify prospective properties consumers may be interested in purchasing. Information deemed reliable but not guaranteed.
Did you know? You can invite friends and family to your search. They can join your search, rate and discuss listings with you.