

2219 NW 26th StreetCape Coral, FL 33993
Mortgage Calculator
Monthly Payment (Est.)
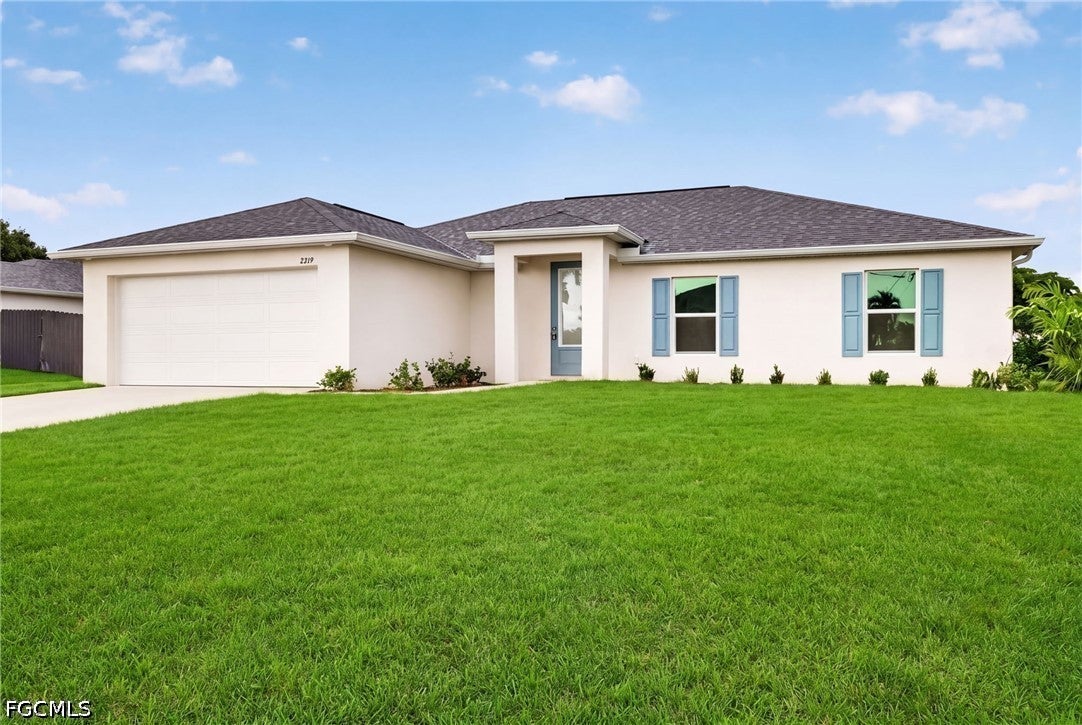
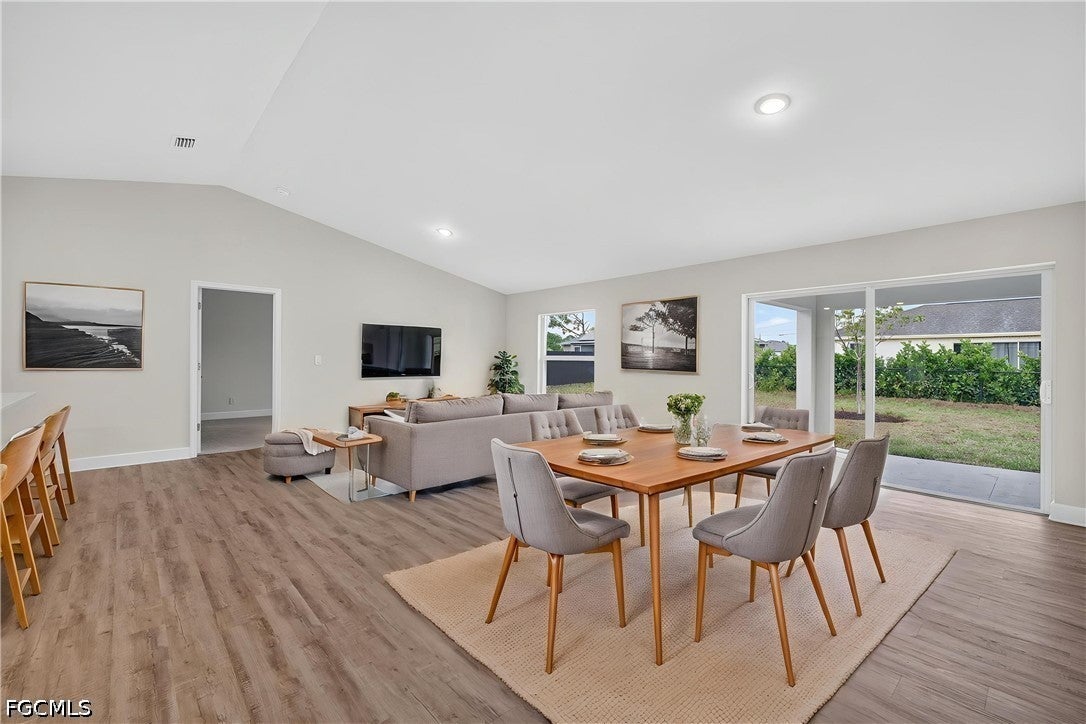
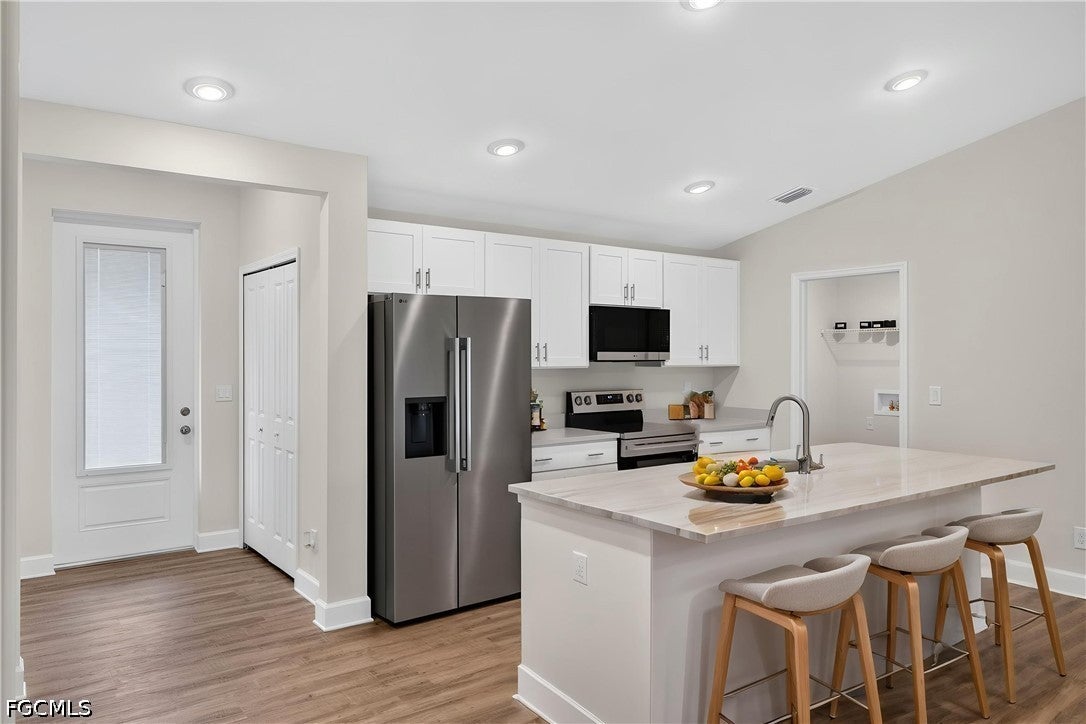
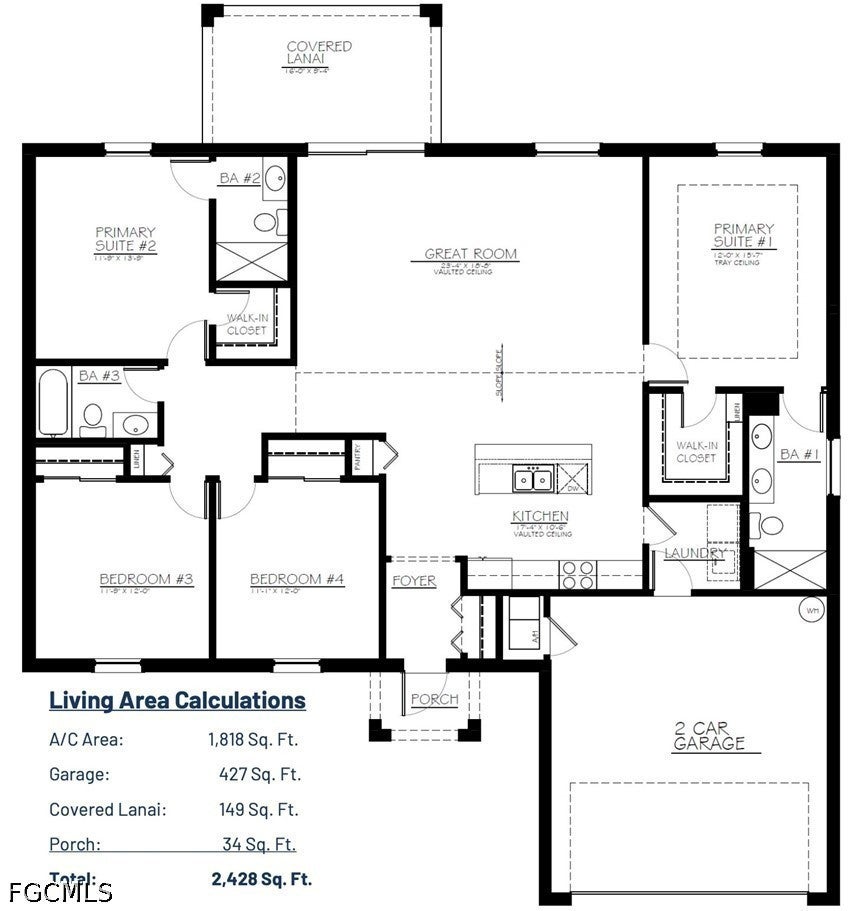
Enter an interest rate to see your estimated monthly payment.$18,000 CLOSING COST INCENTIVE ON THIS HOME!! Discover the highly sought-after Sunset Harbor plan, a modern coastal design offering four bedrooms, three full baths, and dual primary suites—perfect for guests, extended family, or multigenerational living. The open-concept layout is designed for both everyday living and entertaining, with a chef-inspired kitchen featuring quartz countertops, stainless steel appliances, all-wood shaker cabinetry, a large island, and pantry. The spacious great room and dining area connect seamlessly, creating a bright and inviting main living space. Upgraded plank-style flooring runs throughout the entire home, adding a stylish, cohesive look while making everyday living and maintenance a breeze. Situated on a spacious lot, this home offers plenty of room to create the outdoor space you've been dreaming of—whether that means a future pool, an outdoor entertaining area, or your own private retreat. With modern finishes, thoughtful design, and quality construction, The Sunset Harbor delivers the space and features today's buyers are looking for. NO FLOOD ZONE + IMPACT WINDOWS = LOW INSURANCE. Modern design, quality construction and unbeatable value. One or more photo(s) was virtually staged. This is the Sunset Harbor plan
| 2 weeks ago | Listing first seen on site | |
| 2 weeks ago | Listing updated with changes from the MLS® |

The data relating to real estate for sale on this website comes in part from the Florida Gulf Coast MLS. The information being provided is for consumers' personal, non-commercial use and may not be used for any purpose other than to identify prospective properties consumers may be interested in purchasing. Information deemed reliable but not guaranteed.
Did you know? You can invite friends and family to your search. They can join your search, rate and discuss listings with you.